6627 BOBBY JONES CT
6627 BOBBY JONES CT
6627 BOBBY JONES CT
6627 BOBBY JONES CT
6627 BOBBY JONES CT
6627 BOBBY JONES CT
6627 BOBBY JONES CT
6627 BOBBY JONES CT
6627 BOBBY JONES CT
6627 BOBBY JONES CT
6627 BOBBY JONES CT
6627 BOBBY JONES CT
6627 BOBBY JONES CT
6627 BOBBY JONES CT
6627 BOBBY JONES CT
6627 BOBBY JONES CT
6627 BOBBY JONES CT
6627 BOBBY JONES CT
6627 BOBBY JONES CT
6627 BOBBY JONES CT
6627 BOBBY JONES CT
6627 BOBBY JONES CT
6627 BOBBY JONES CT
6627 BOBBY JONES CT
6627 BOBBY JONES CT
6627 BOBBY JONES CT
6627 BOBBY JONES CT
6627 BOBBY JONES CT
6627 BOBBY JONES CT
6627 BOBBY JONES CT
6627 BOBBY JONES CT
6627 BOBBY JONES CT
6627 BOBBY JONES CT
6627 BOBBY JONES CT
6627 BOBBY JONES CT
6627 BOBBY JONES CT
6627 BOBBY JONES CT
SEE ALL PHOTOS
6627 BOBBY JONES CT
6627 BOBBY JONES CT
6627 BOBBY JONES CT
6627 BOBBY JONES CT
6627 BOBBY JONES CT
6627 BOBBY JONES CT
6627 BOBBY JONES CT
6627 BOBBY JONES CT
6627 BOBBY JONES CT
6627 BOBBY JONES CT
6627 BOBBY JONES CT
6627 BOBBY JONES CT
6627 BOBBY JONES CT
6627 BOBBY JONES CT
6627 BOBBY JONES CT
6627 BOBBY JONES CT
6627 BOBBY JONES CT
6627 BOBBY JONES CT
6627 BOBBY JONES CT
6627 BOBBY JONES CT
6627 BOBBY JONES CT
6627 BOBBY JONES CT
6627 BOBBY JONES CT
6627 BOBBY JONES CT
6627 BOBBY JONES CT
6627 BOBBY JONES CT
6627 BOBBY JONES CT
6627 BOBBY JONES CT
6627 BOBBY JONES CT
6627 BOBBY JONES CT
6627 BOBBY JONES CT
6627 BOBBY JONES CT
6627 BOBBY JONES CT
6627 BOBBY JONES CT
6627 BOBBY JONES CT
6627 BOBBY JONES CT
6627 BOBBY JONES CT
Courtesy of COMPASS FLORIDA LLC, Jeff Joyner, X  Listing Contact: 727-380-2067 
For Sale

6627 BOBBY JONES CT

6627 BOBBY JONES CT, PALMETTO, FL 34221

$500,000
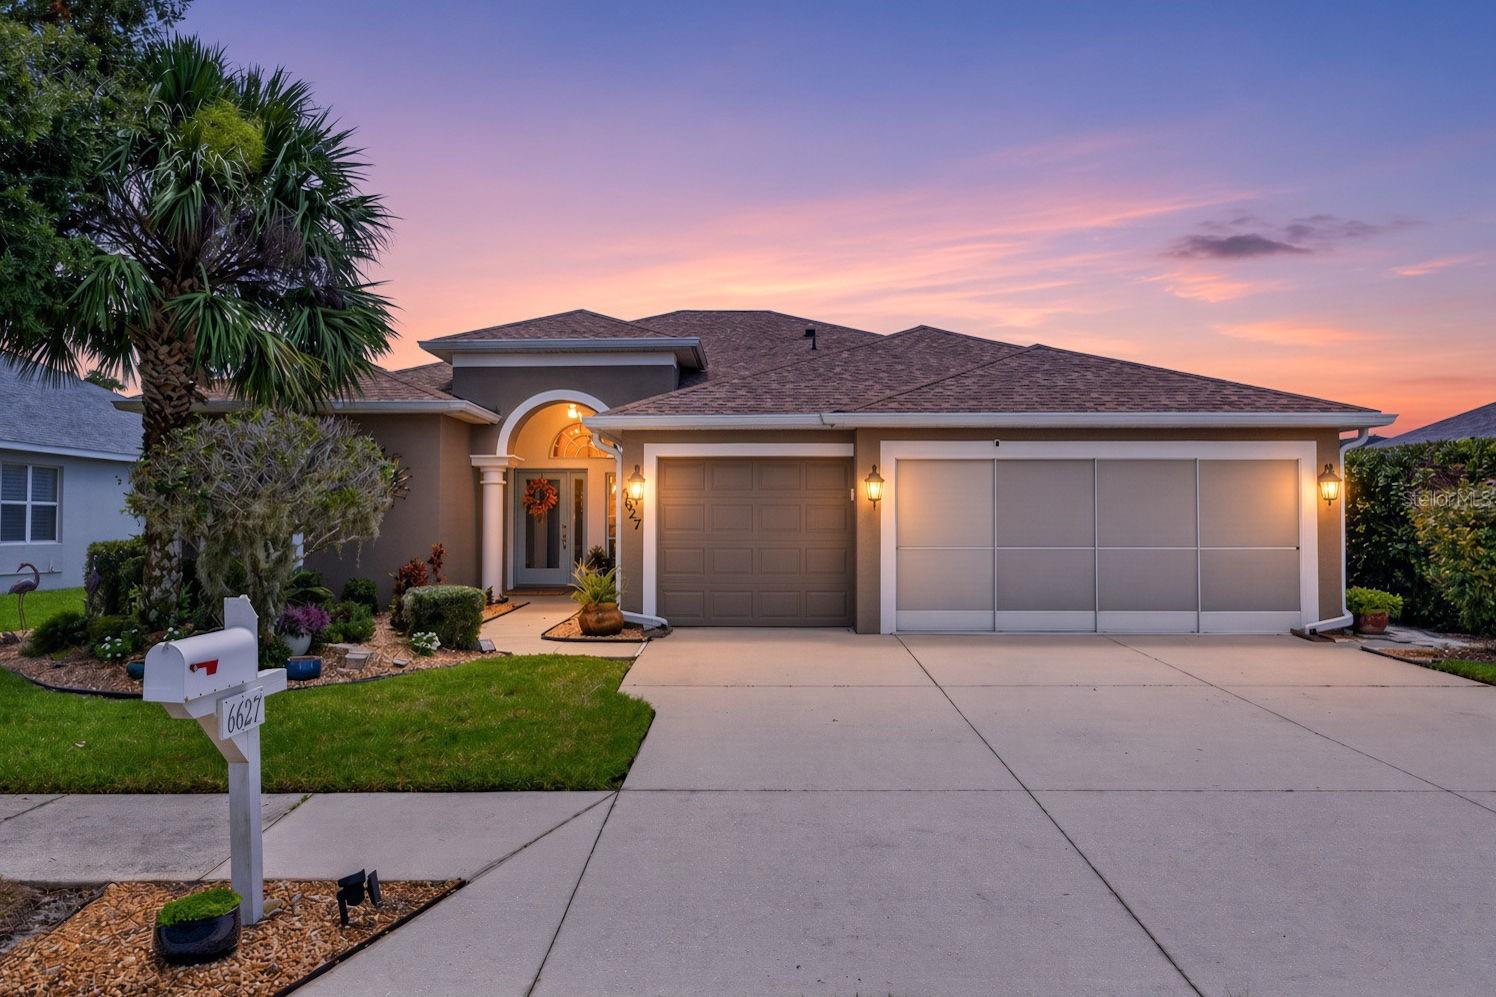
Rarely does a home include this combination of privacy, space, and panoramic golf course views. Located in the highly sought-after Imperial Lakewood Golf Community, this beautifully maintained 4-bedroom, 3-bath residence enjoys no front or rear neighbors, with sweeping golf course vistas from both sides of the home. Designed for both elegant entertaining and comfortable everyday living, the open-concept floor plan features a spacious great room, formal dining area, and desirable split-bedroom layout. The gourmet kitchen offers generous counter space, abundant storage, and a closet pantry, creating a welcoming centerpiece for the home. The expansive primary suite provides a peaceful retreat with two walk-in closets and a spa-inspired primary bath featuring a large walk-in shower with soaking tub. Outside, the Florida lifestyle takes center stage. A custom-designed pool and screened lanai create a private setting for relaxing or entertaining year-round, all complemented by the home's beautiful golf course surroundings. An oversized three-car garage provides exceptional space for vehicles, storage, hobbies, or your golf cart. Throughout the home, abundant natural light, thoughtfully selected finishes, and meticulous care reflect pride of ownership. Ideally situated in one of Parrish's fastest-growing areas, the home is convenient to new shopping, dining, schools, and the areas expanding amenities and infrastructure. Adding to its appeal, residents enjoy exceptionally low annual HOA fees and no CDD fees. With remarkable privacy, expansive golf course views, a custom pool, and an exceptional location, this is a rare opportunity to enjoy the best of Florida living in one of Parrish's most desirable golf communities.

4
beds

3
baths

2,228 Sq.Ft. LIVING AREA

8,124 Sq.Ft. lot

image

Schedule a Showing

I would love to show you our beautiful property. Please select your preferred date and time below. I will be in touch shortly to confirm your appointment.

Schedule a Showing

I would love to show you our beautiful property. Please select your preferred date and time below. I will be in touch shortly to confirm your appointment.
Thank you for your interest in 6627 BOBBY JONES CT, PALMETTO, FL 34221. We are reviewing your request and will be in touch shortly!
Jeff Joyner

Jeff Joyner

Features & Amenities

Interior

  • total bedrooms4
  • Total bathrooms3
  • full bathrooms3
  • Laundry room Inside, Laundry Room
  • Flooring Ceramic Tile
  • APPLIANCES Dishwasher, Disposal, Electric Water Heater, Exhaust Fan, Microwave, Range, Range Hood, Refrigerator
  • other interior Features Ceiling Fans(s), Eat-in Kitchen, High Ceilings, Kitchen/Family Room Combo, Living Room/Dining Room Combo, Open Floorplan, Primary Bedroom Main Floor, Solid Surface Counters, Solid Wood Cabinets, Split Bedroom, Walk-In Closet(s)

Area & Lot

  • Status For Sale
  • Living Area2,228 Sq.Ft.
  • Total Area3,087 Sq.Ft.
  • Lot Area8,124 Sq.Ft.
  • MLS® IDTB8538910
  • TypeResidential
  • YEAR BUILT2007
  • View DescriptionGarden, Golf Course

Exterior

  • STORIES1
  • Garage Space3.0
  • water SourcePublic
  • utilitiesCable Available, Cable Connected, Electricity Available, Electricity Connected, Fire Hydrant, Sewer Available, Sewer Connected, Water Available, Water Connected
  • PoolGunite, In Ground, Screen Enclosure
  • roofShingle
  • lot featuresLandscaped, On Golf Course, Sidewalk, Paved
  • parkingGarage Door Opener, Golf Cart Parking
  • HEAT TYPECentral, Electric
  • AIR CONDITIONINGCentral Air
  • sewerPublic Sewer
  • SubstructureSlab
  • HOA AmenitiesGolf Course
  • other exterior FeaturesGarden, Rain Gutters, Sidewalk, Sliding Doors

Financial

  • Sales Price$500,000
  • Real Estate Tax $3,751/yr
  • HOA $58/mo
  • Zoning PDR
View Virtual Tour

Mortgage Calculator

Estimate your monthly mortgage payment, including the principal and interest, property taxes, and HOA. Adjust the values to generate a more accurate rate.
All estimates are provided for informational purposes only. Actual amounts may vary.
$0,000 Your Payment 20 15 65
$0,000 Your Payment

Work With Jeff

In a growing market teeming with activities and opportunities, Jeff is a patron of his community and the Southwest Florida lifestyle. Connect with Jeff today!

Follow Jeff on Instagram