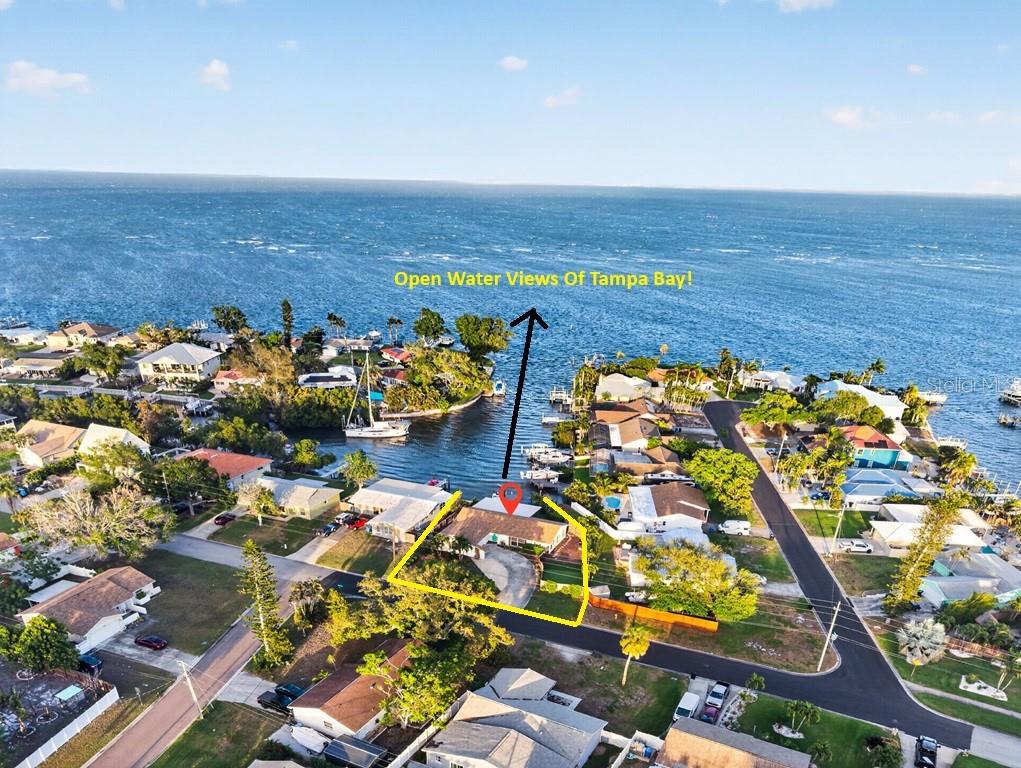
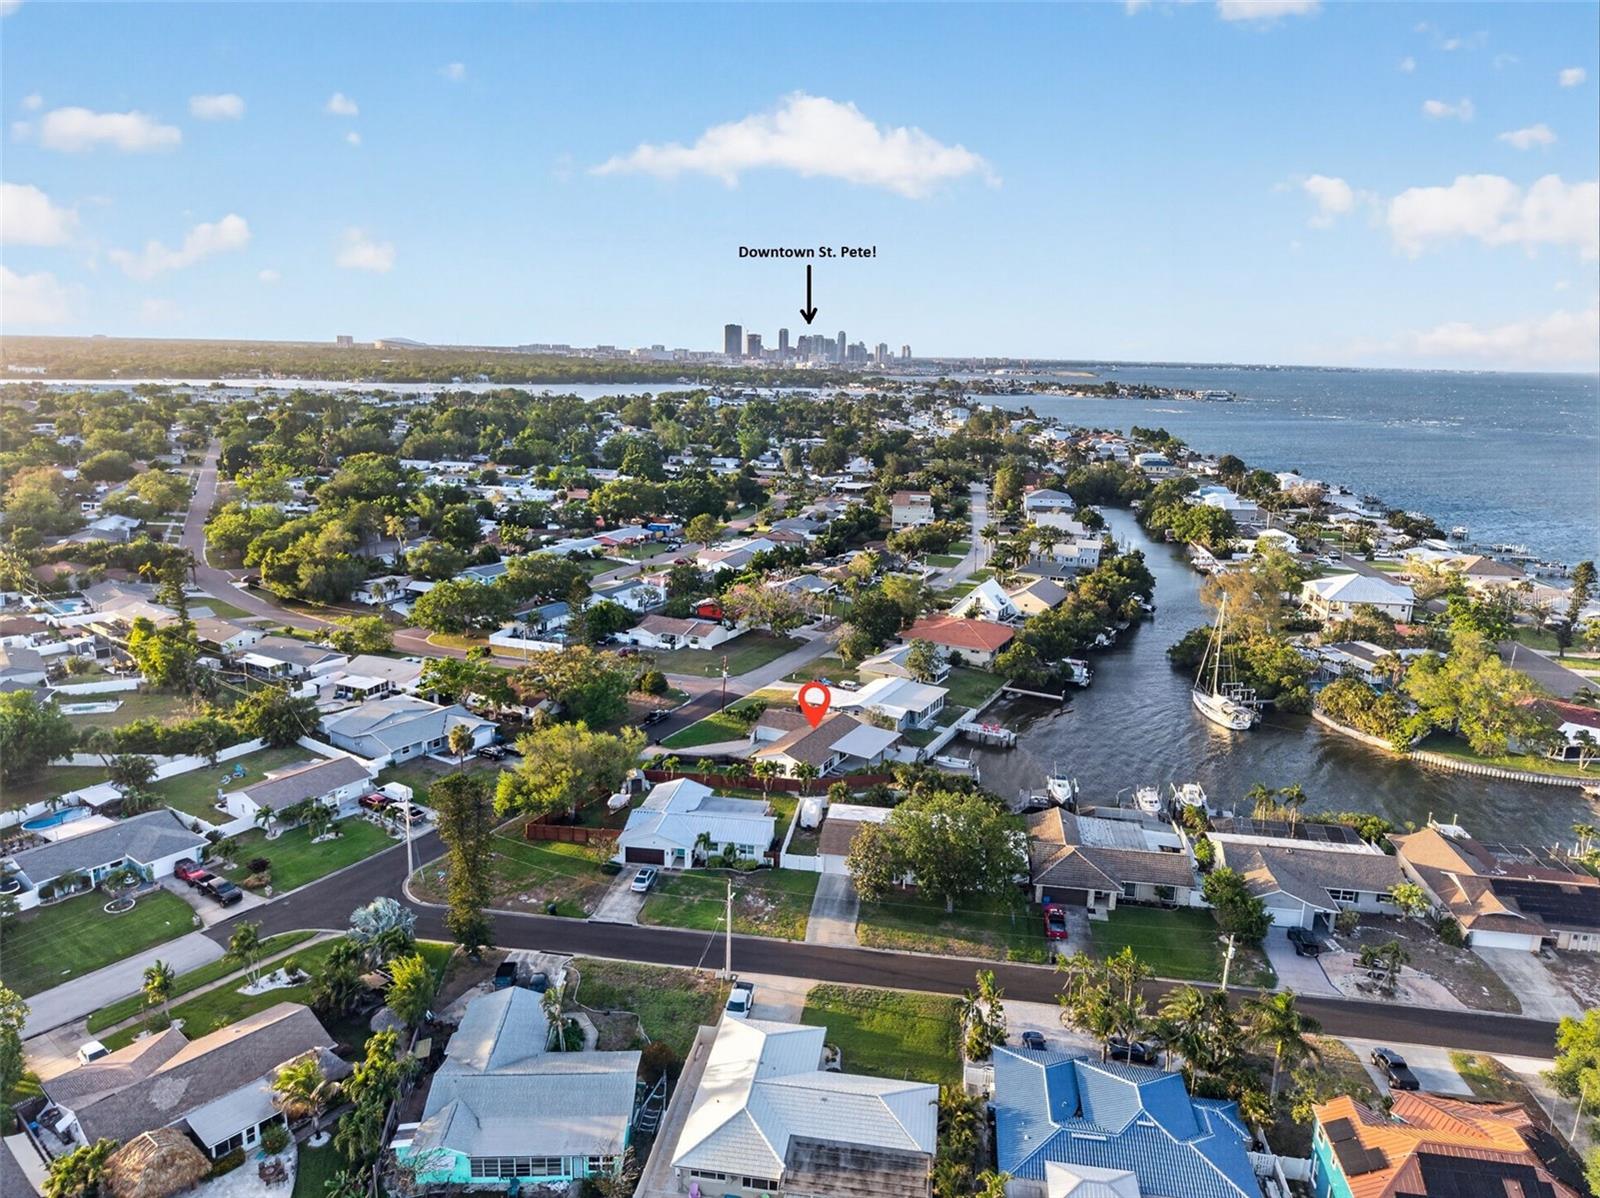
Aerial view of a highlighted coastal lot with homes, boat docks, and open water beyond.
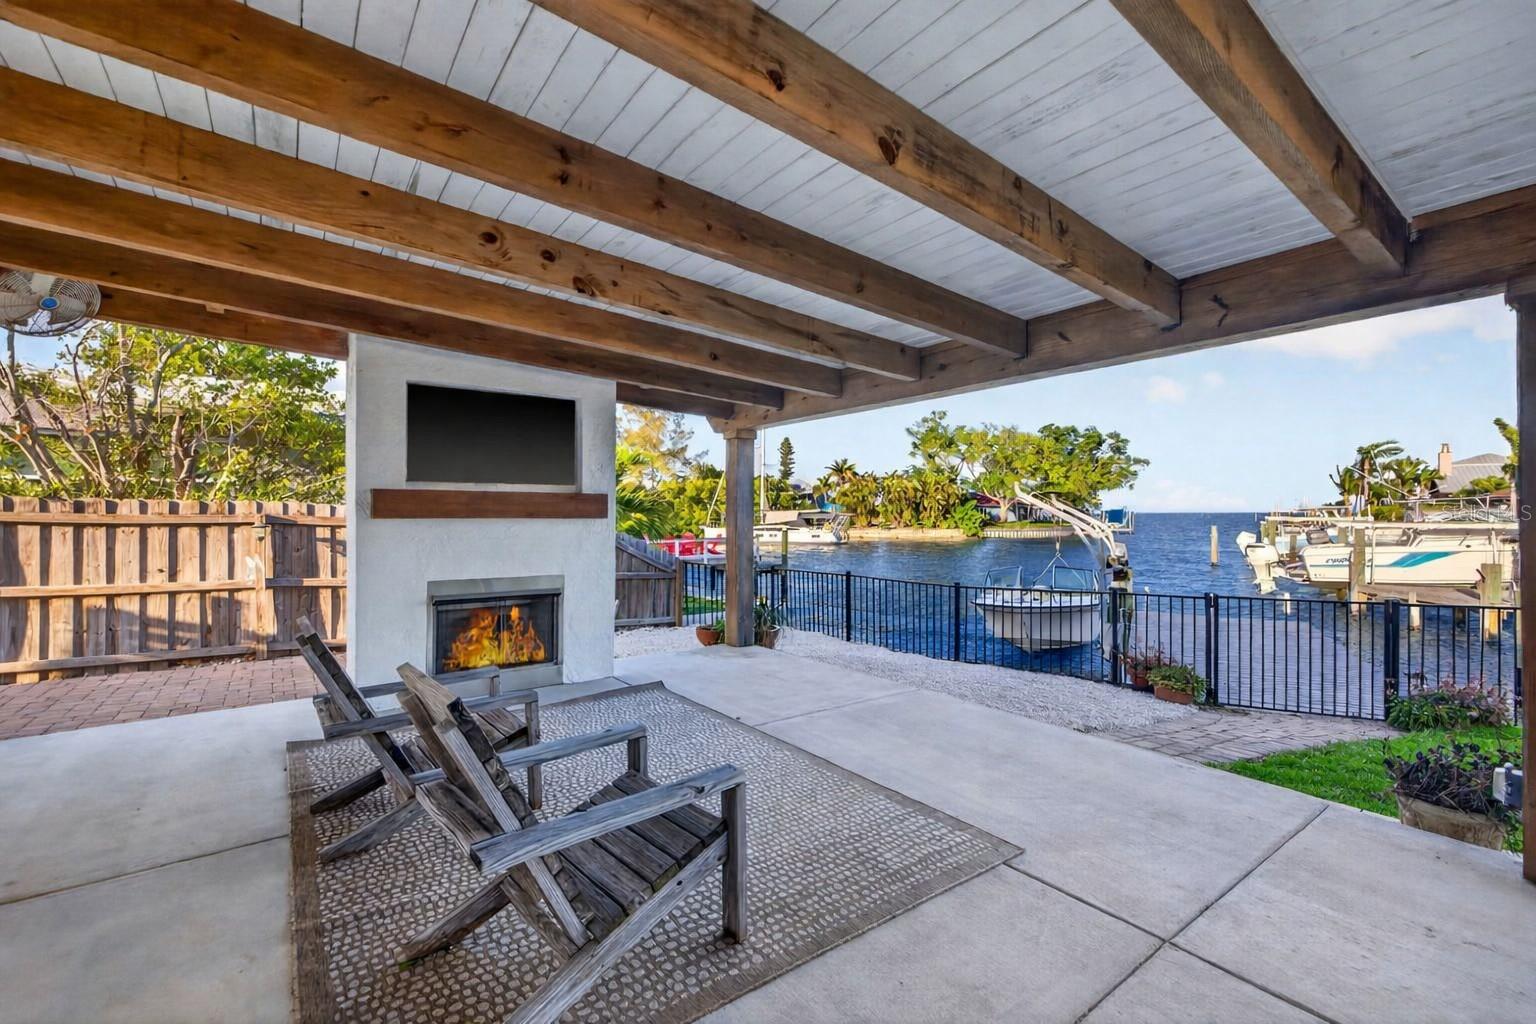
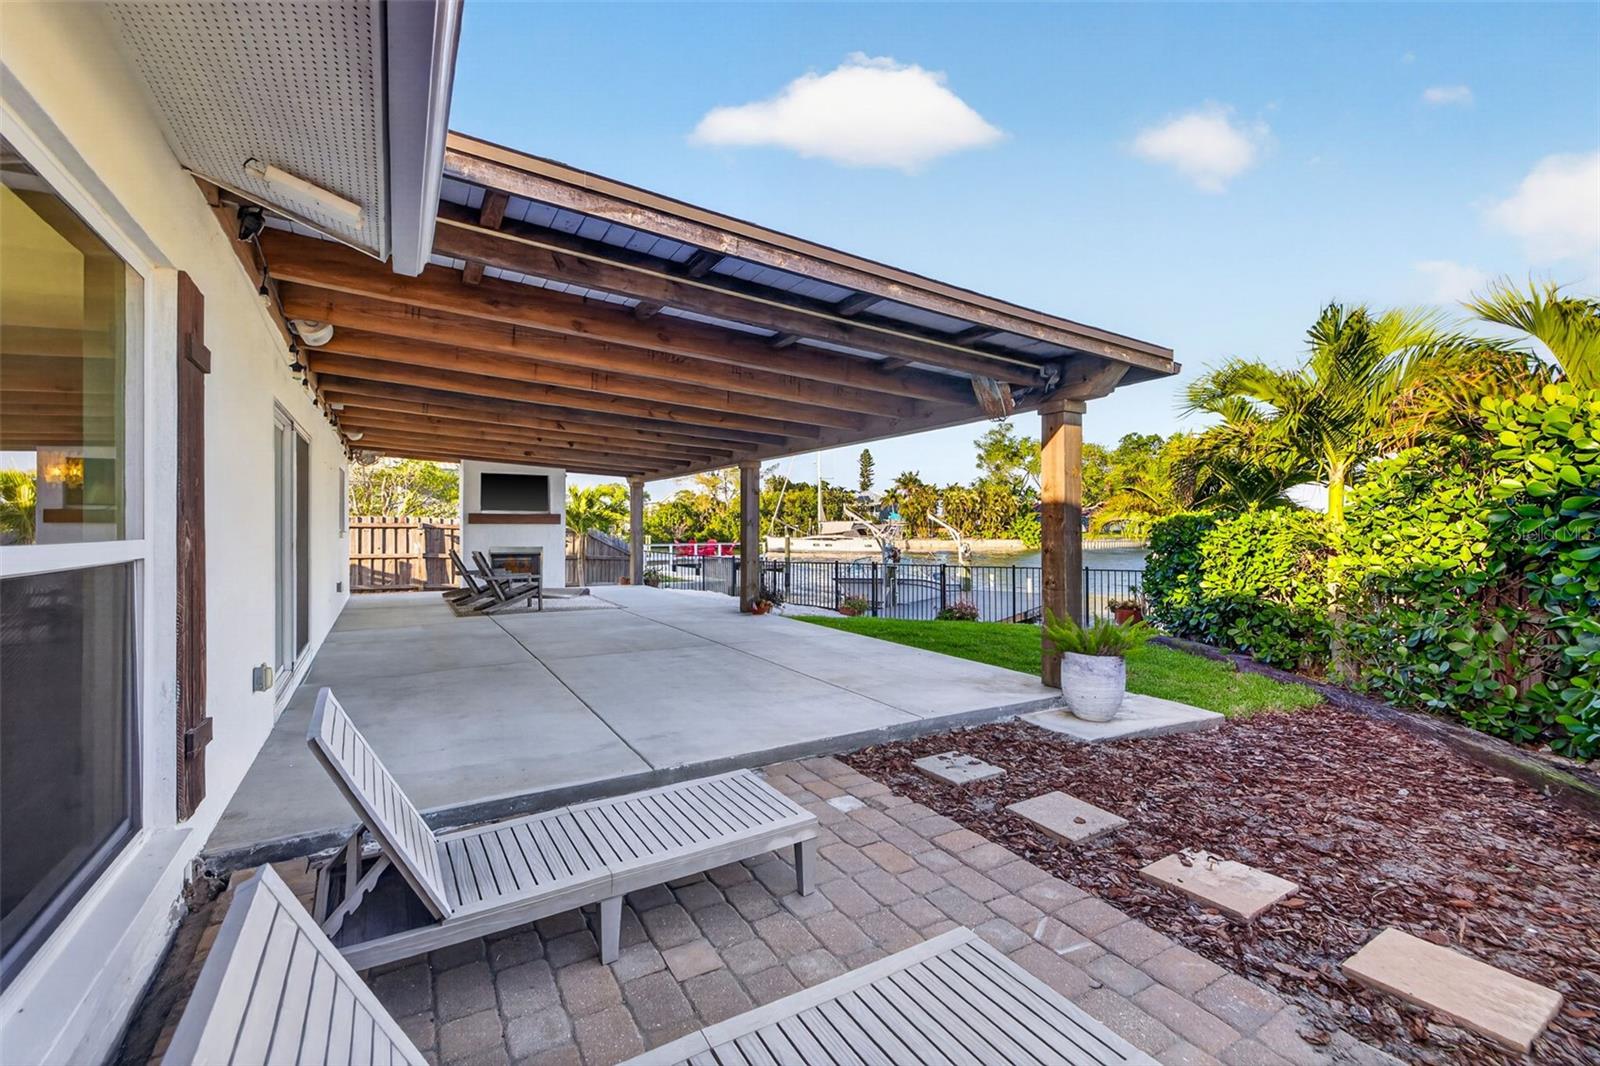
Covered waterfront patio with a fireplace, wooden lounge chairs, and boats along the canal.
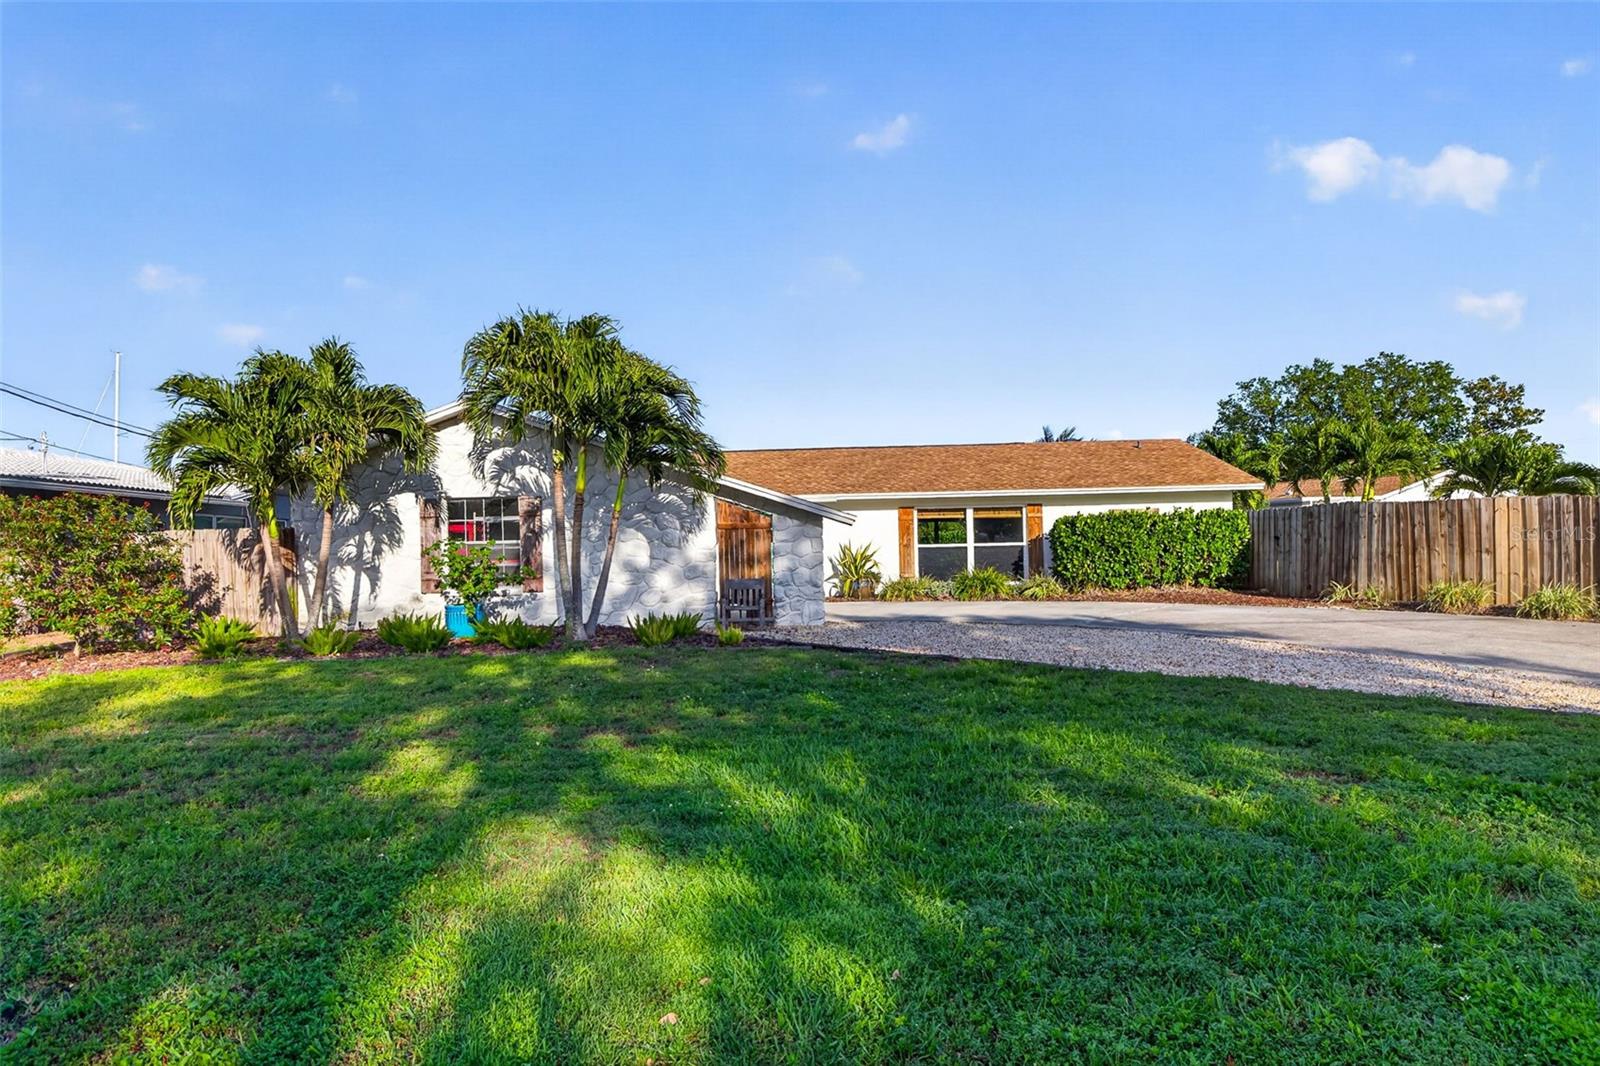
Single-story stone-front home with palm trees, a broad lawn, and a gravel driveway.
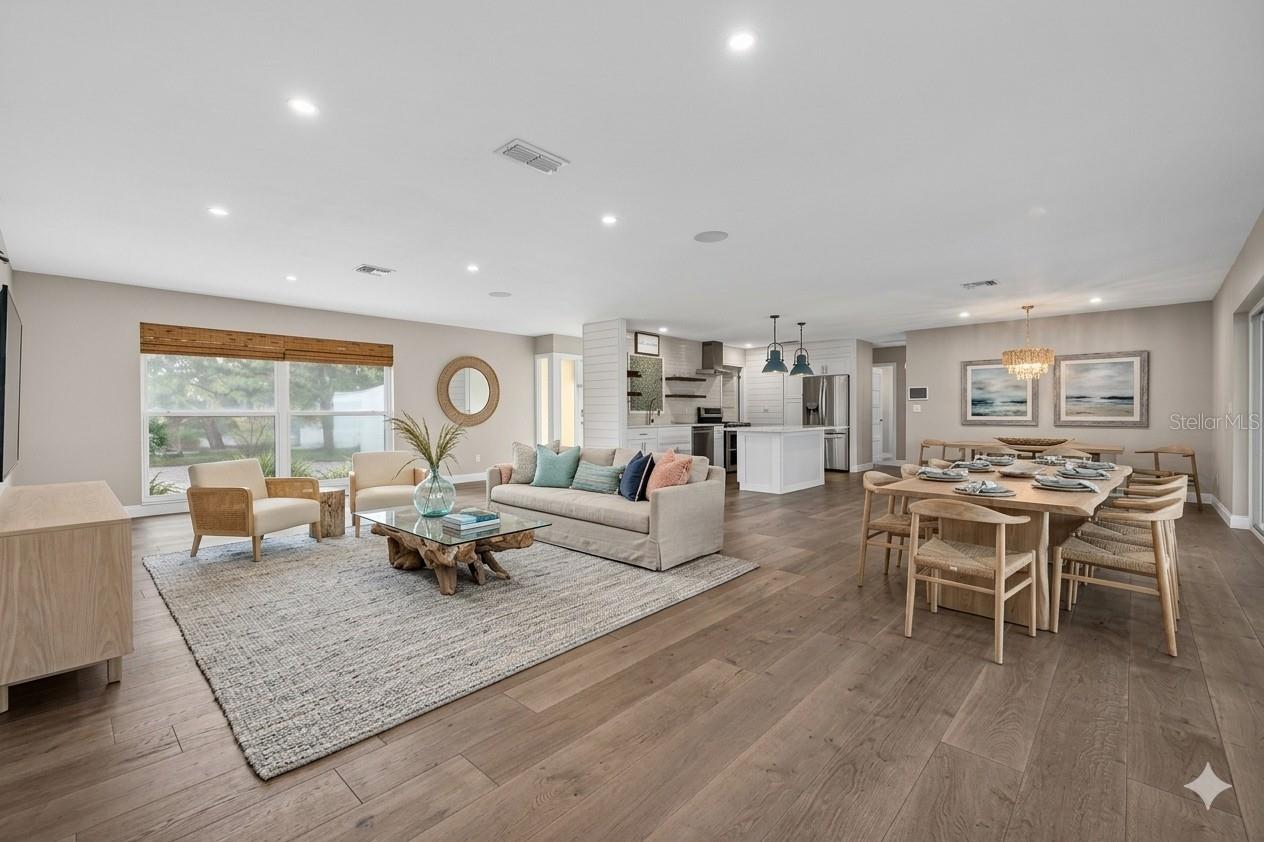
Open-plan living and dining area with a neutral sofa, set dining table, and white kitchen.
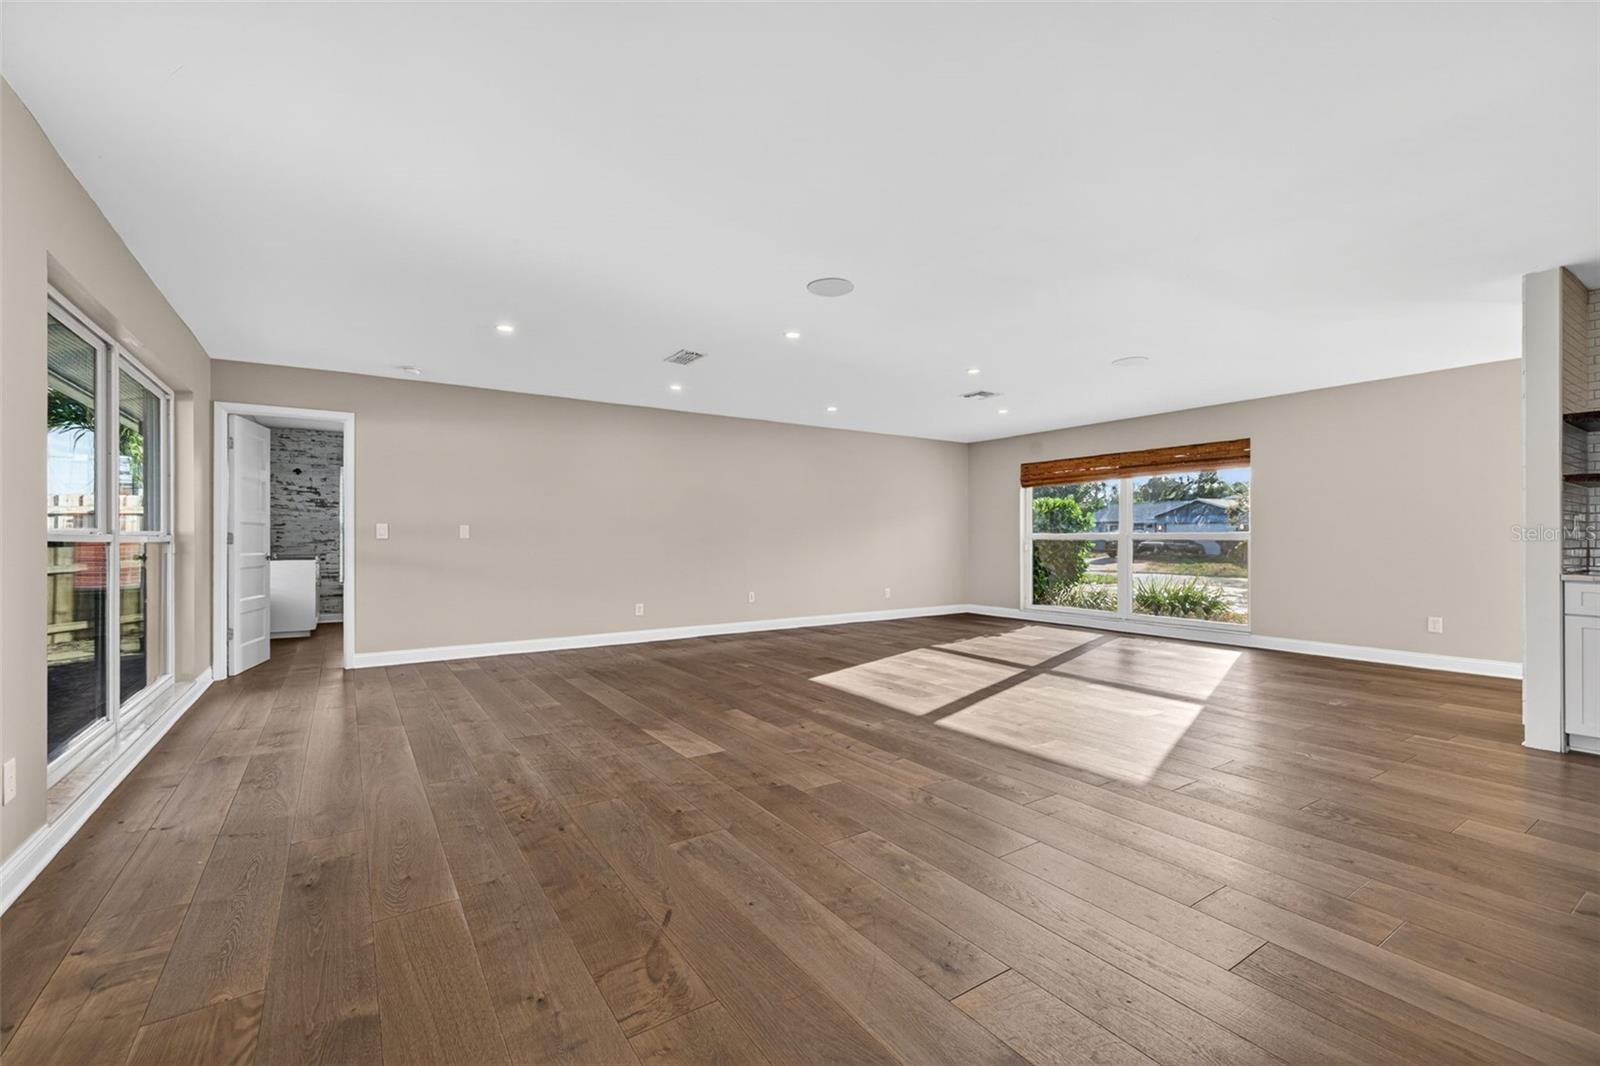
Vacant living room with wood-look tile floors, recessed lights, and large windows.
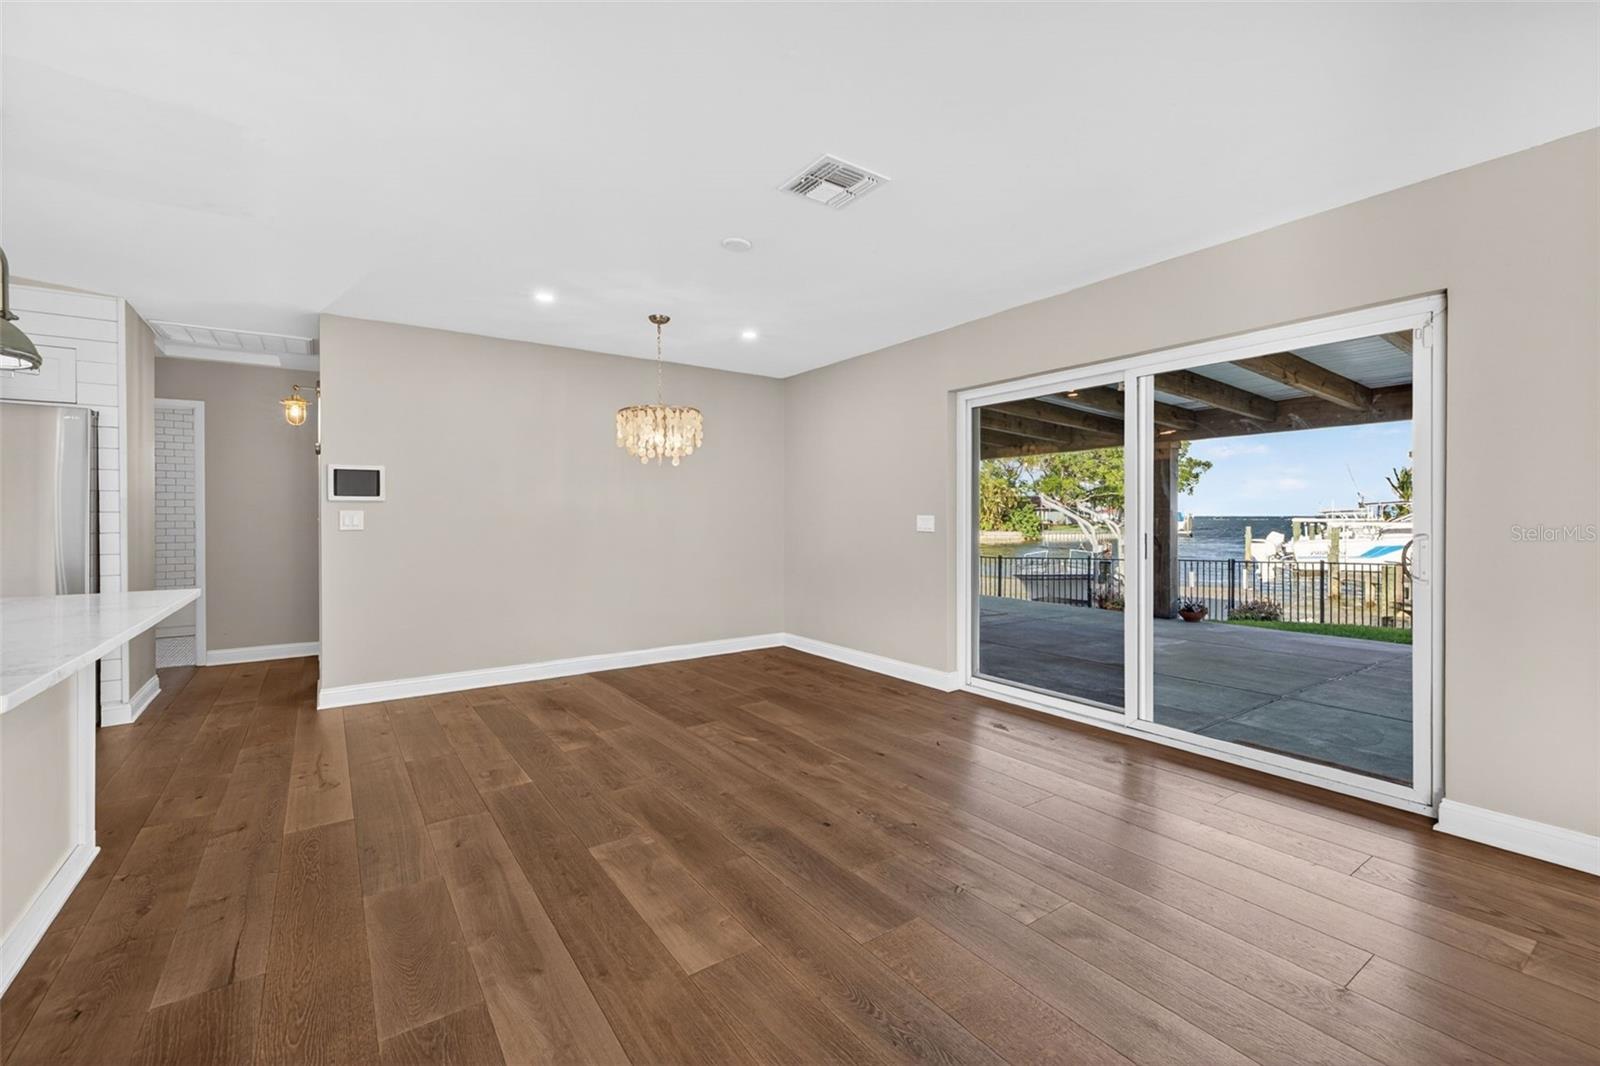
Unfurnished dining area with wood floors and sliding doors opening to a covered waterfront patio.
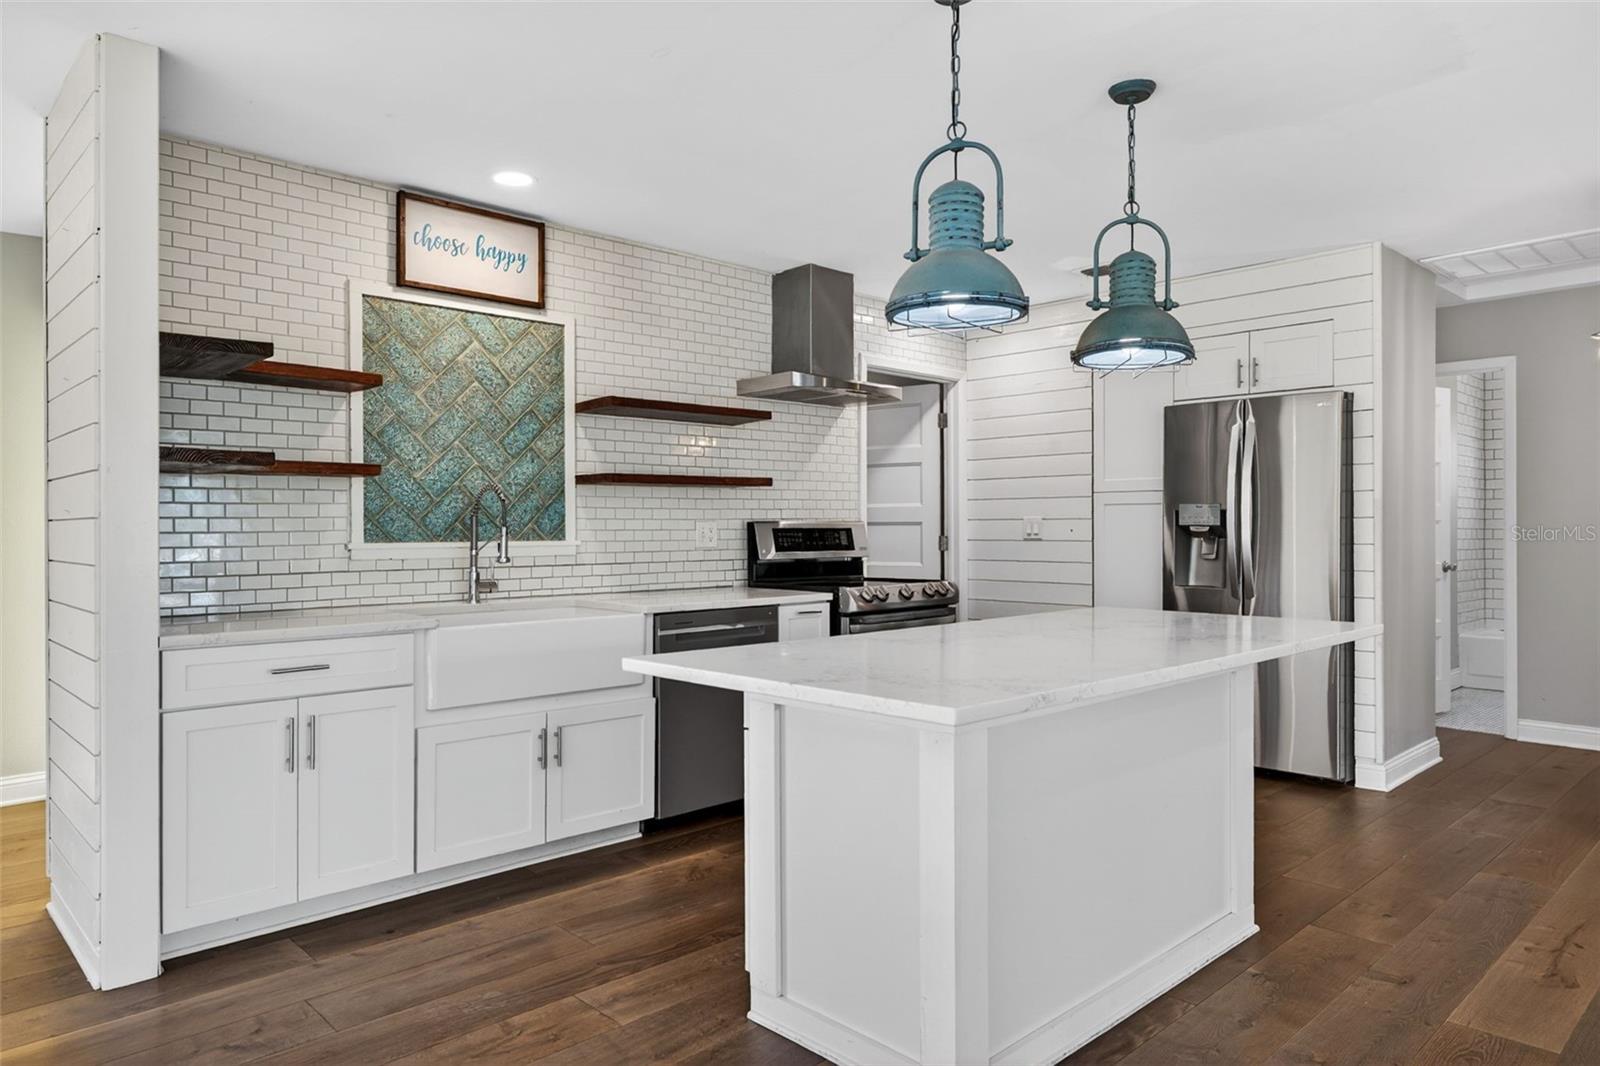
Renovated kitchen with a large white island, stainless steel appliances, and blue-green pendant lights.
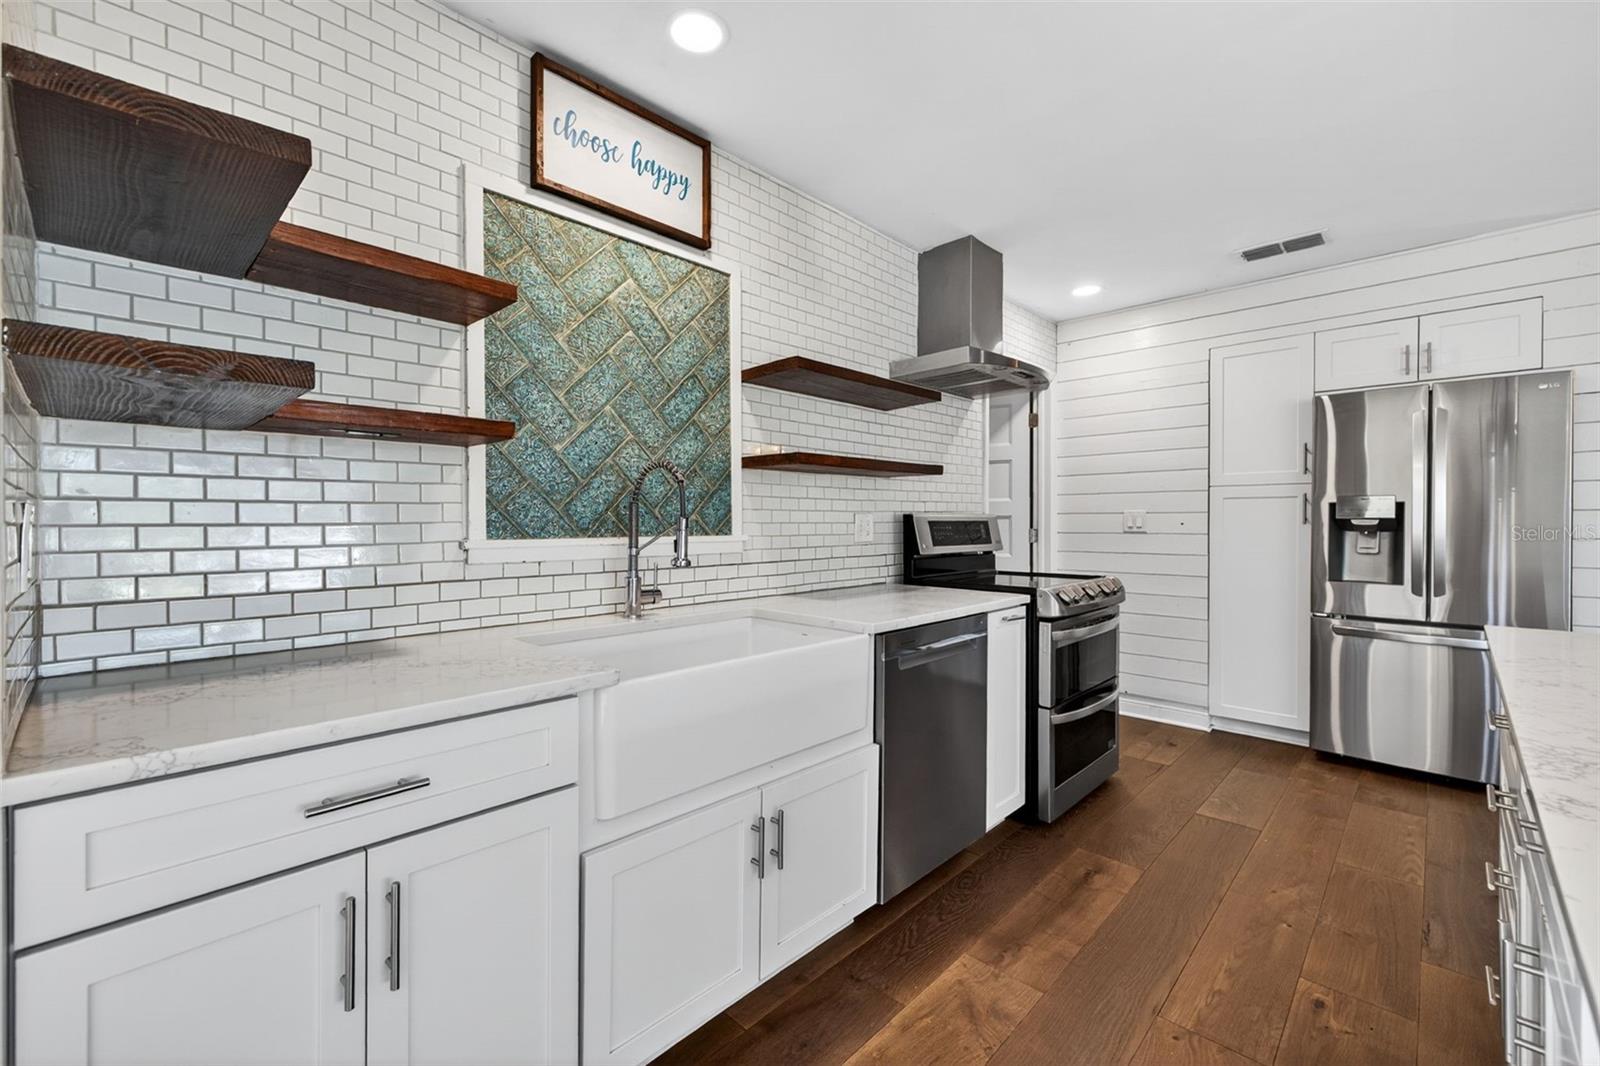
Renovated white kitchen with farmhouse sink, dark floating shelves, stainless appliances, and wood floors.
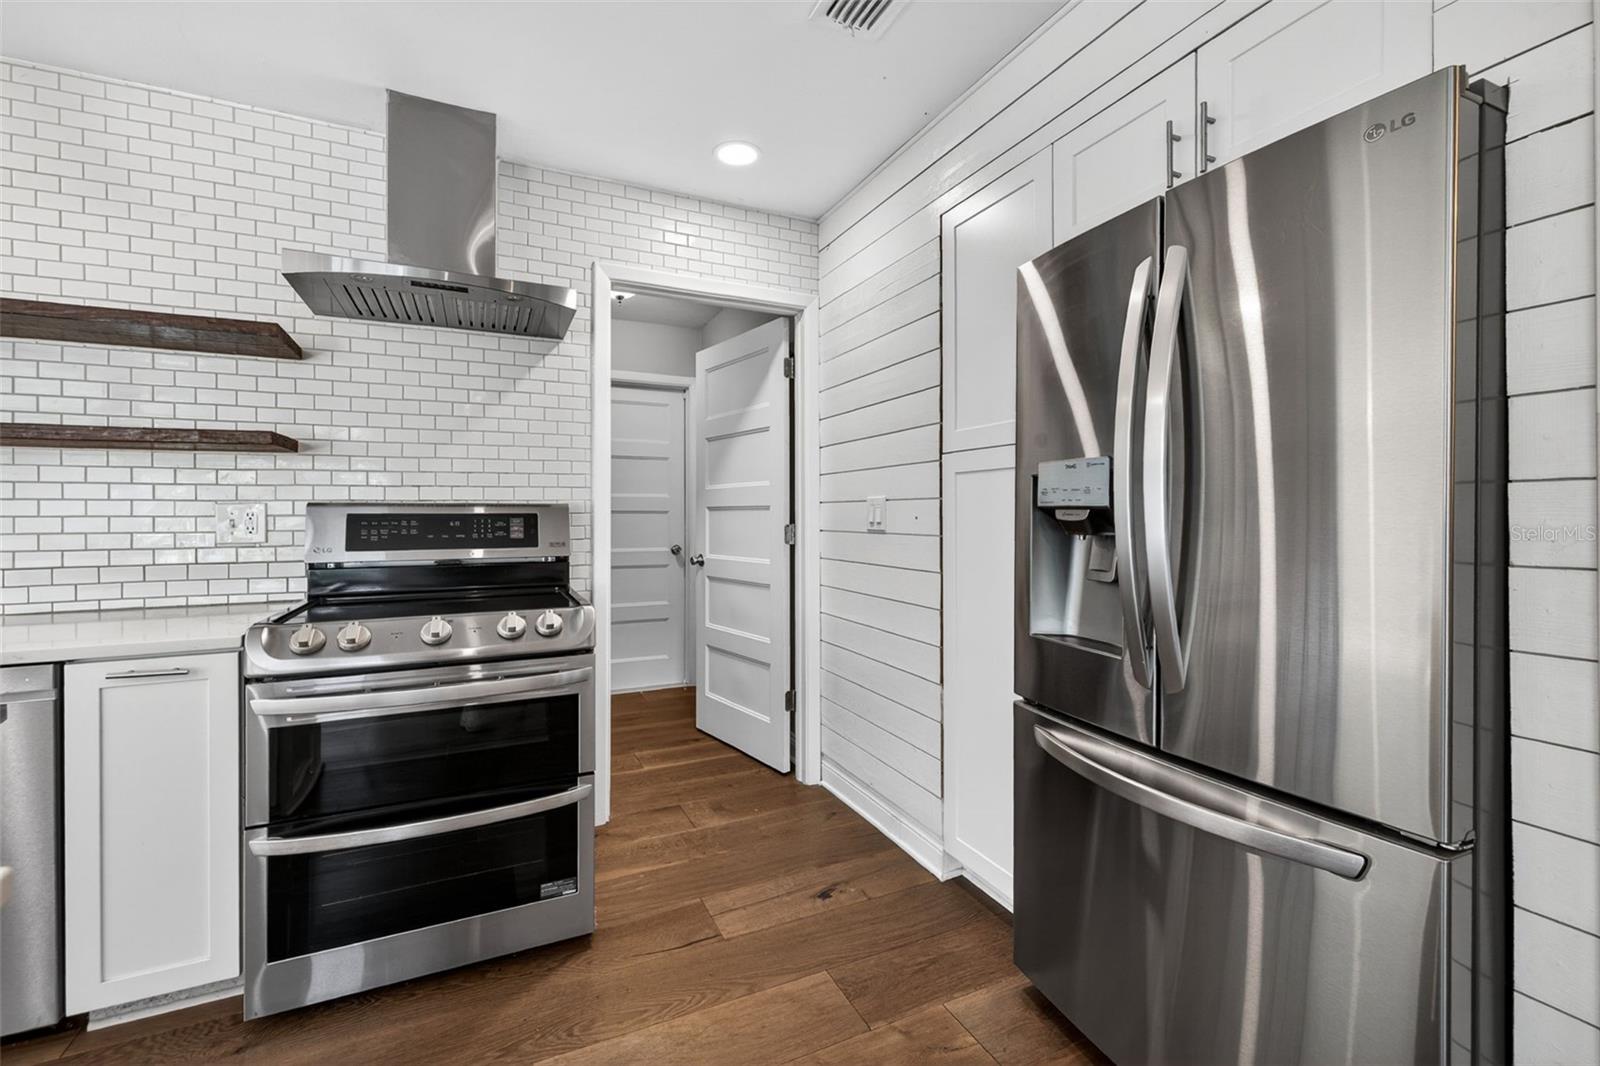
Modern kitchen with stainless steel appliances, white tile backsplash, and warm wood flooring.
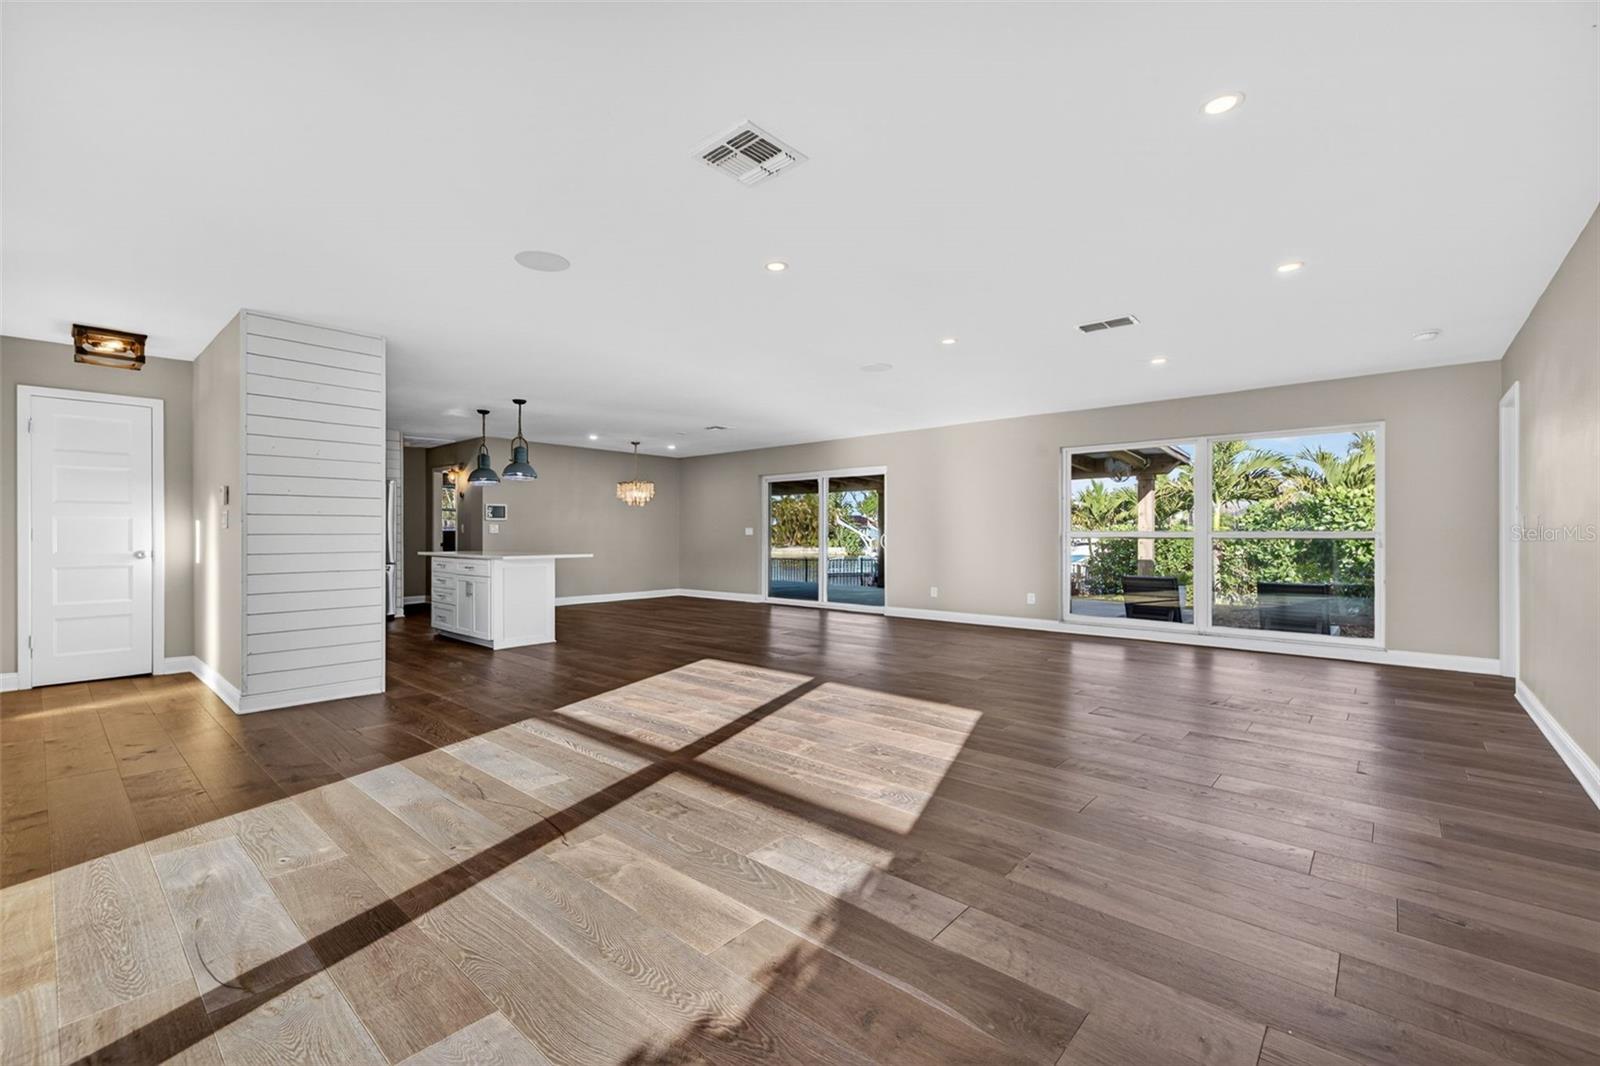
Open living and dining area with dark wood floors, a kitchen island, and windows overlooking greenery and water.
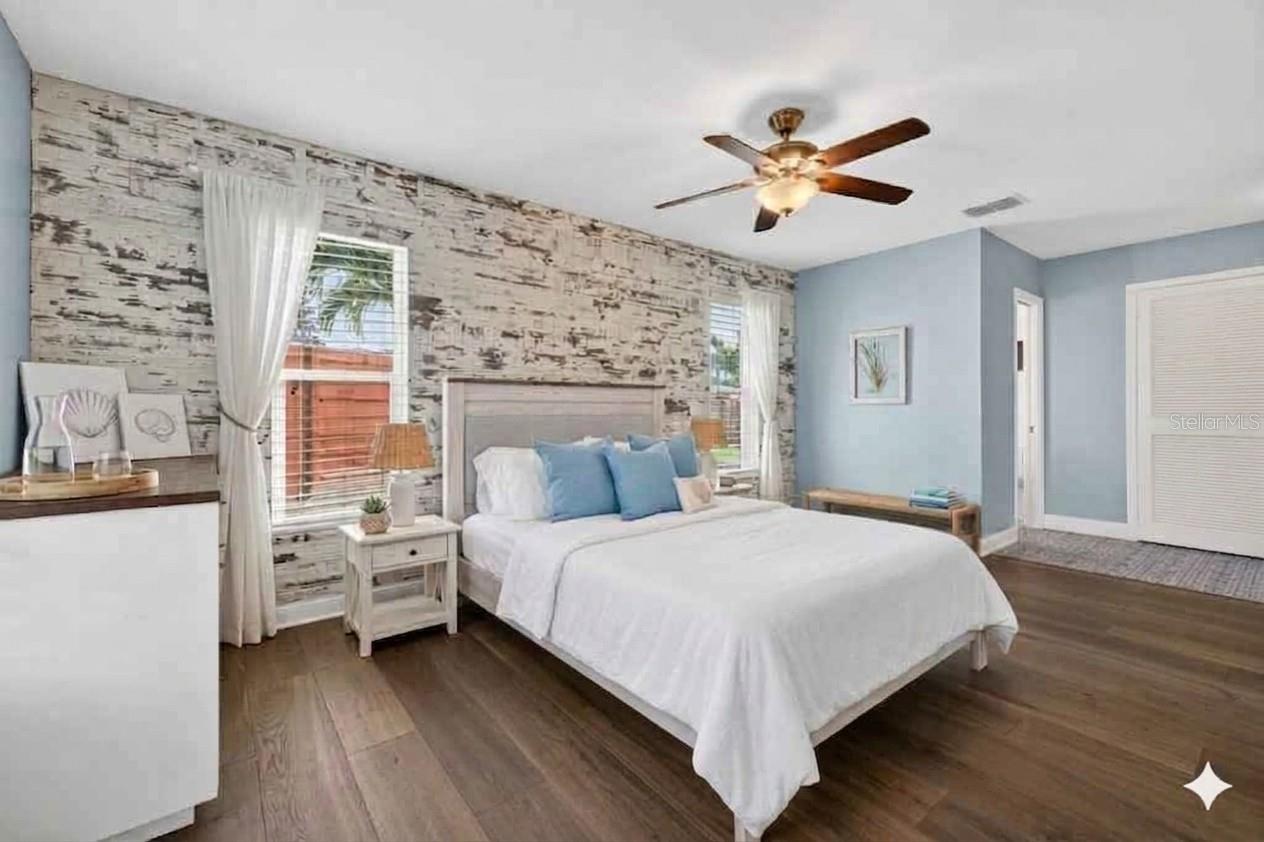
Staged bedroom with a white bed, blue pillows, distressed wood feature wall, and dark floors.
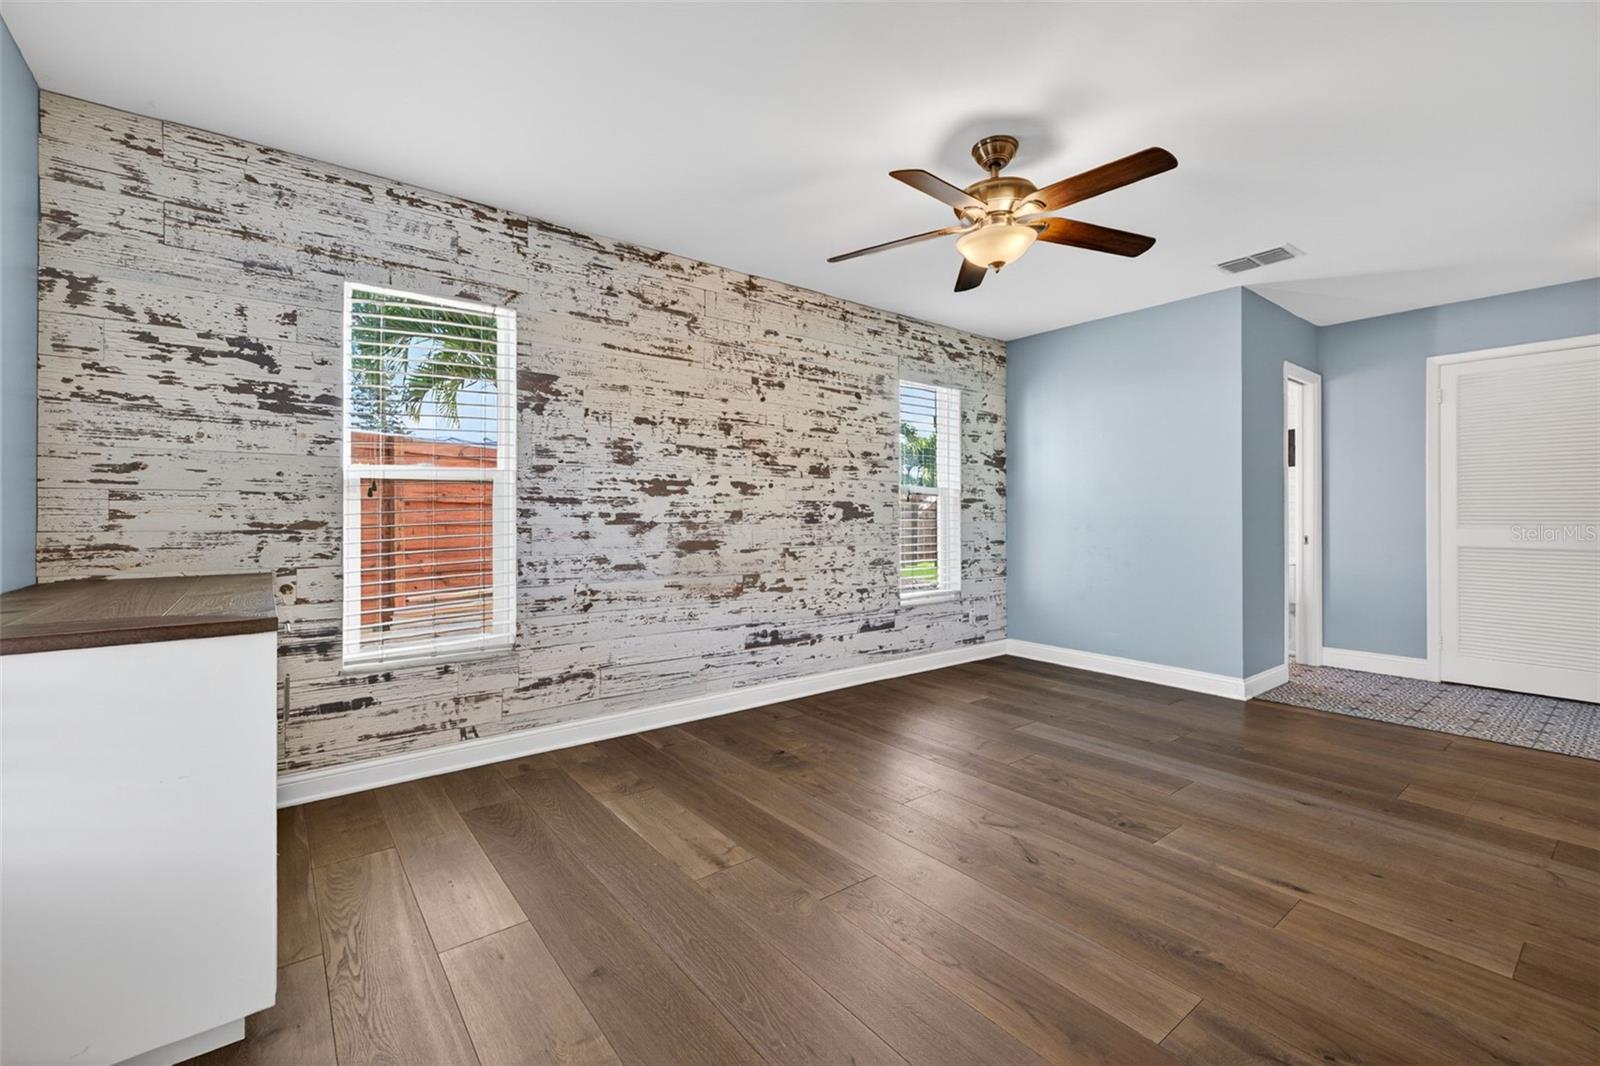
Empty room with a distressed white accent wall, two windows, wood floors, and a ceiling fan.
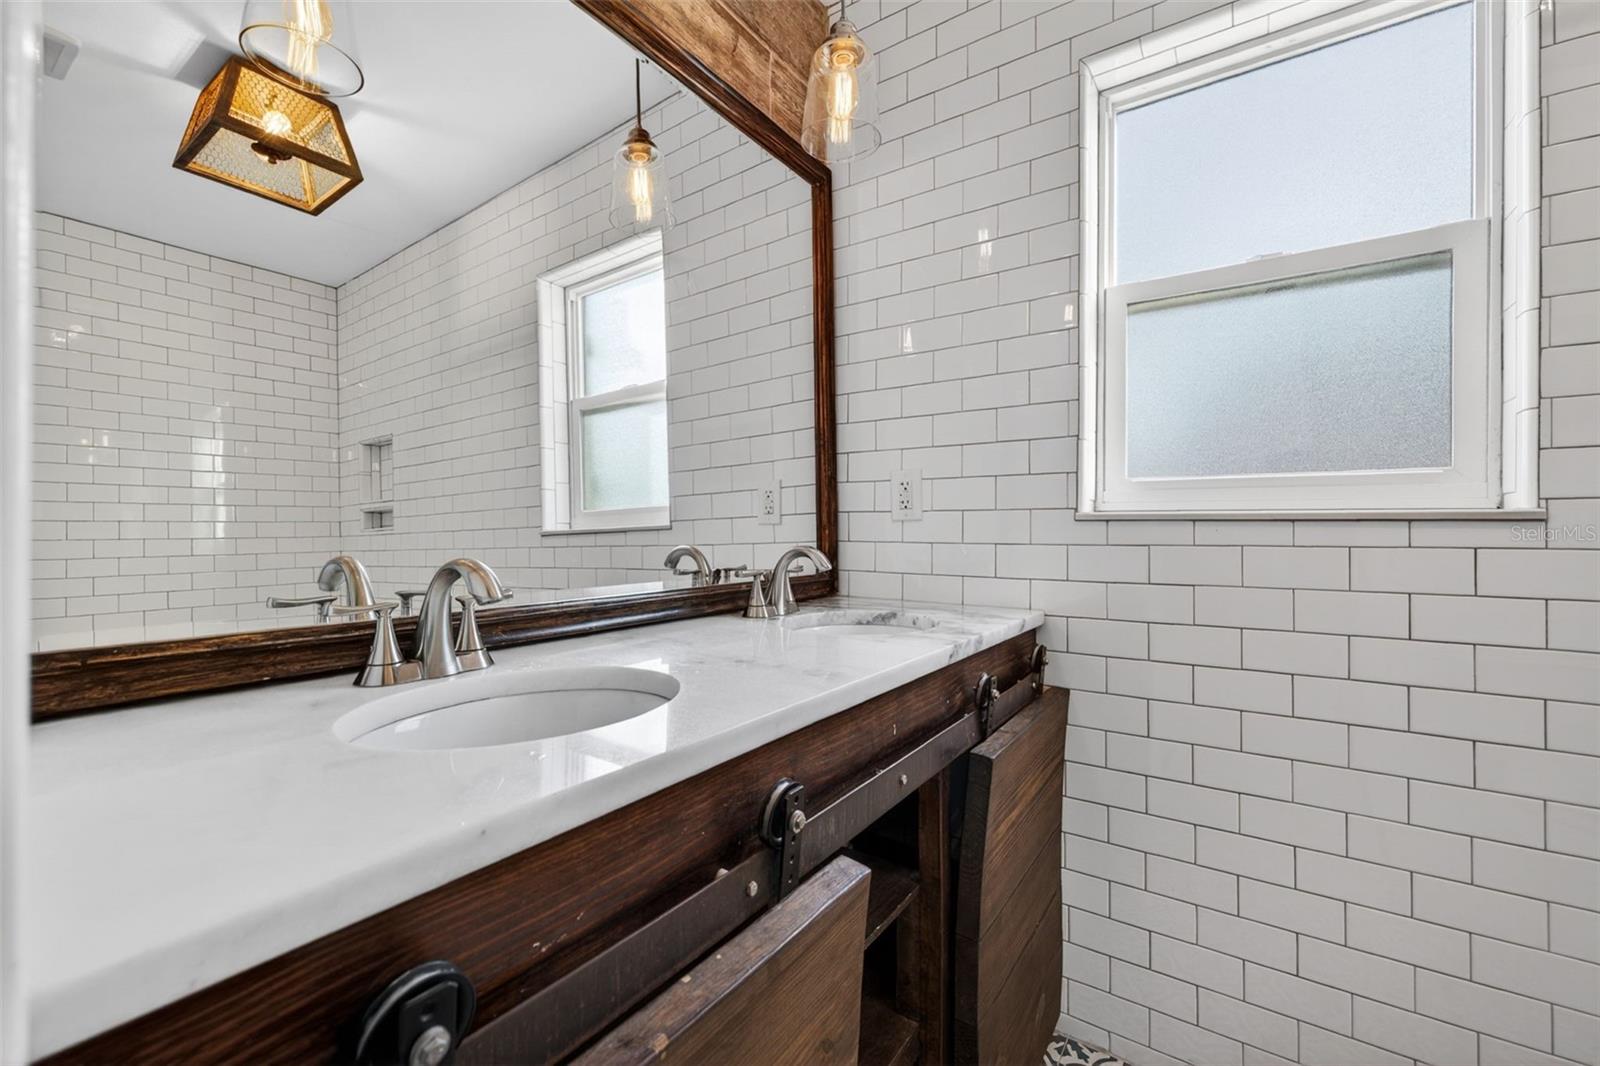
Bathroom with a dark wood vanity, white subway tile, a large mirror, and two frosted windows.
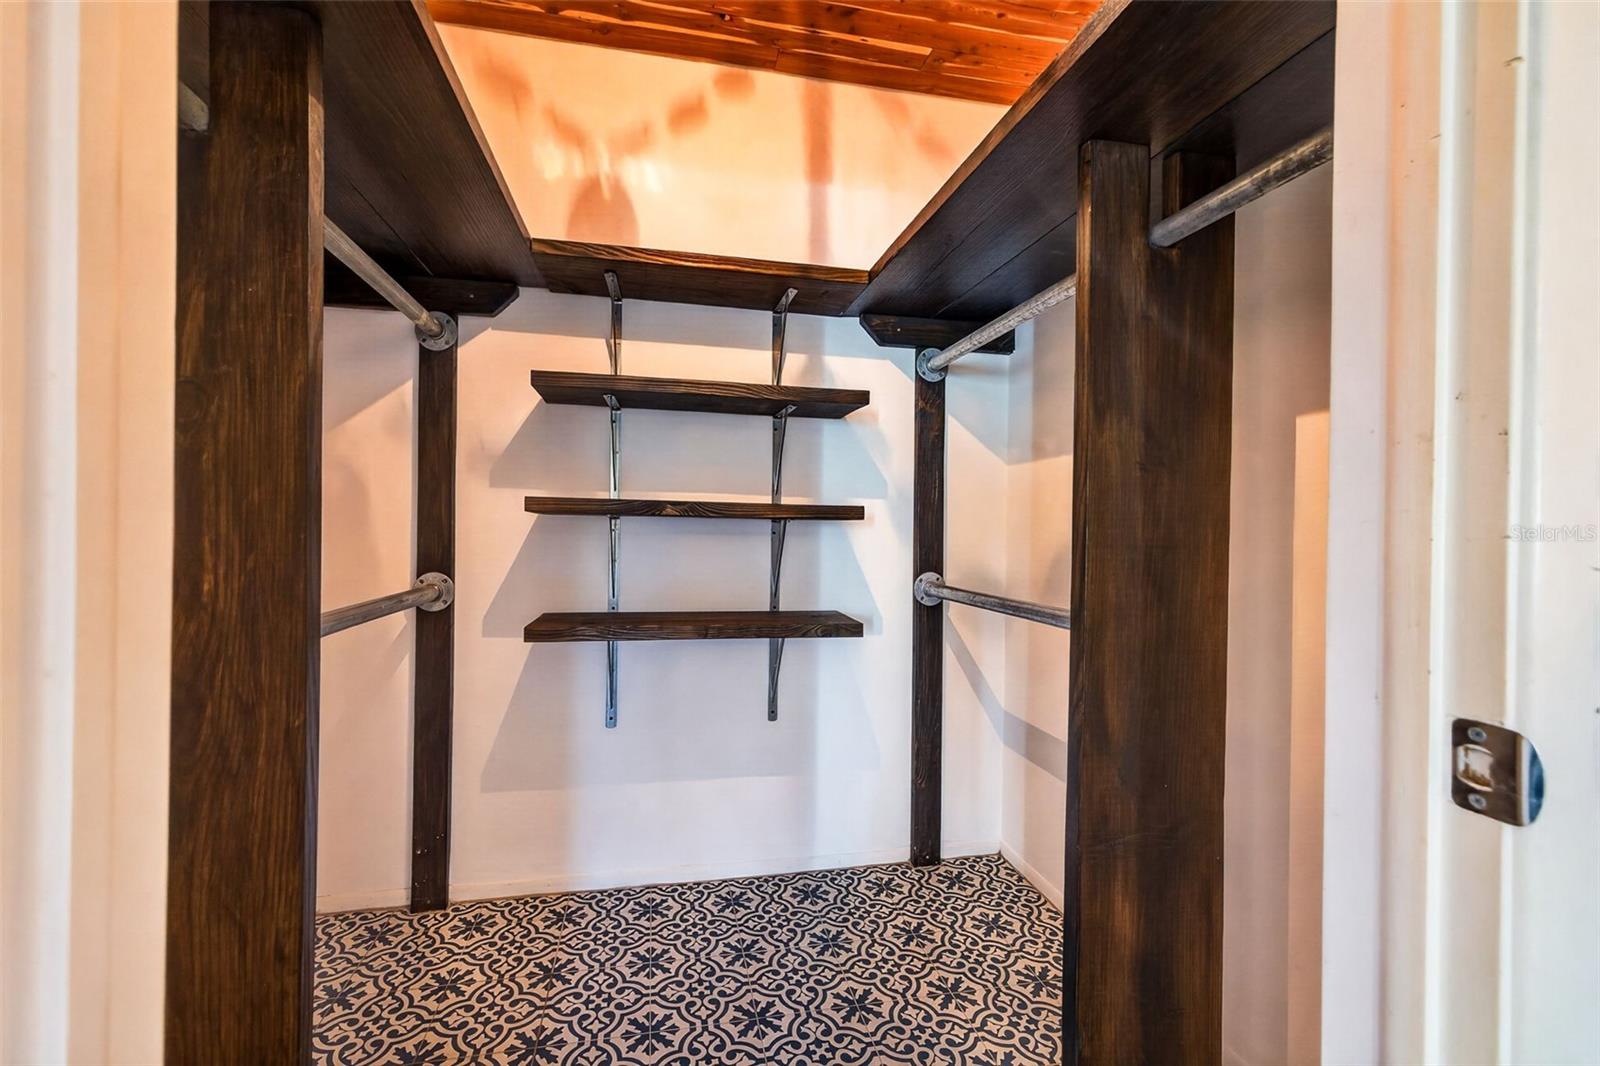
Walk-in closet with dark wood shelving, hanging rods, and patterned tile flooring.
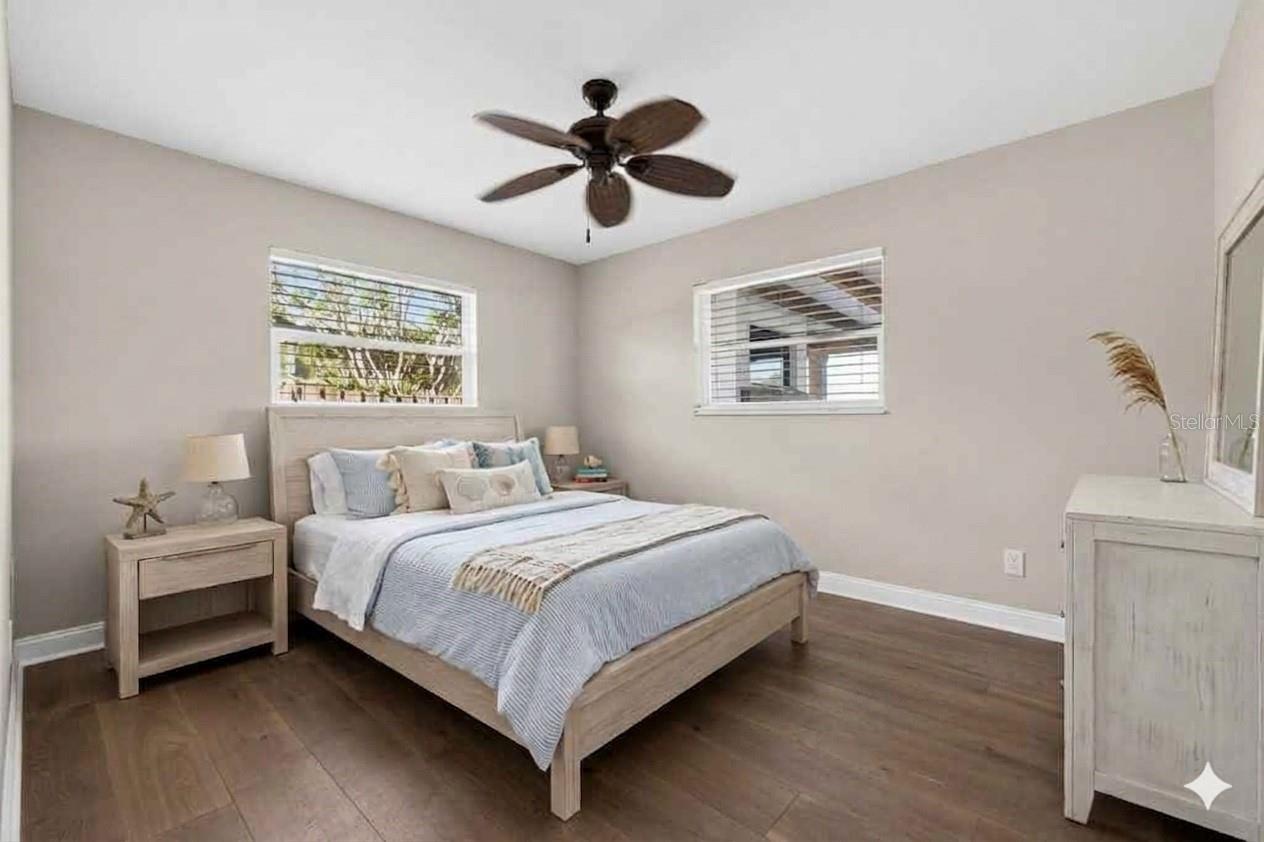
Staged bedroom with a light wood bed, pale bedding, ceiling fan, and wood floors.
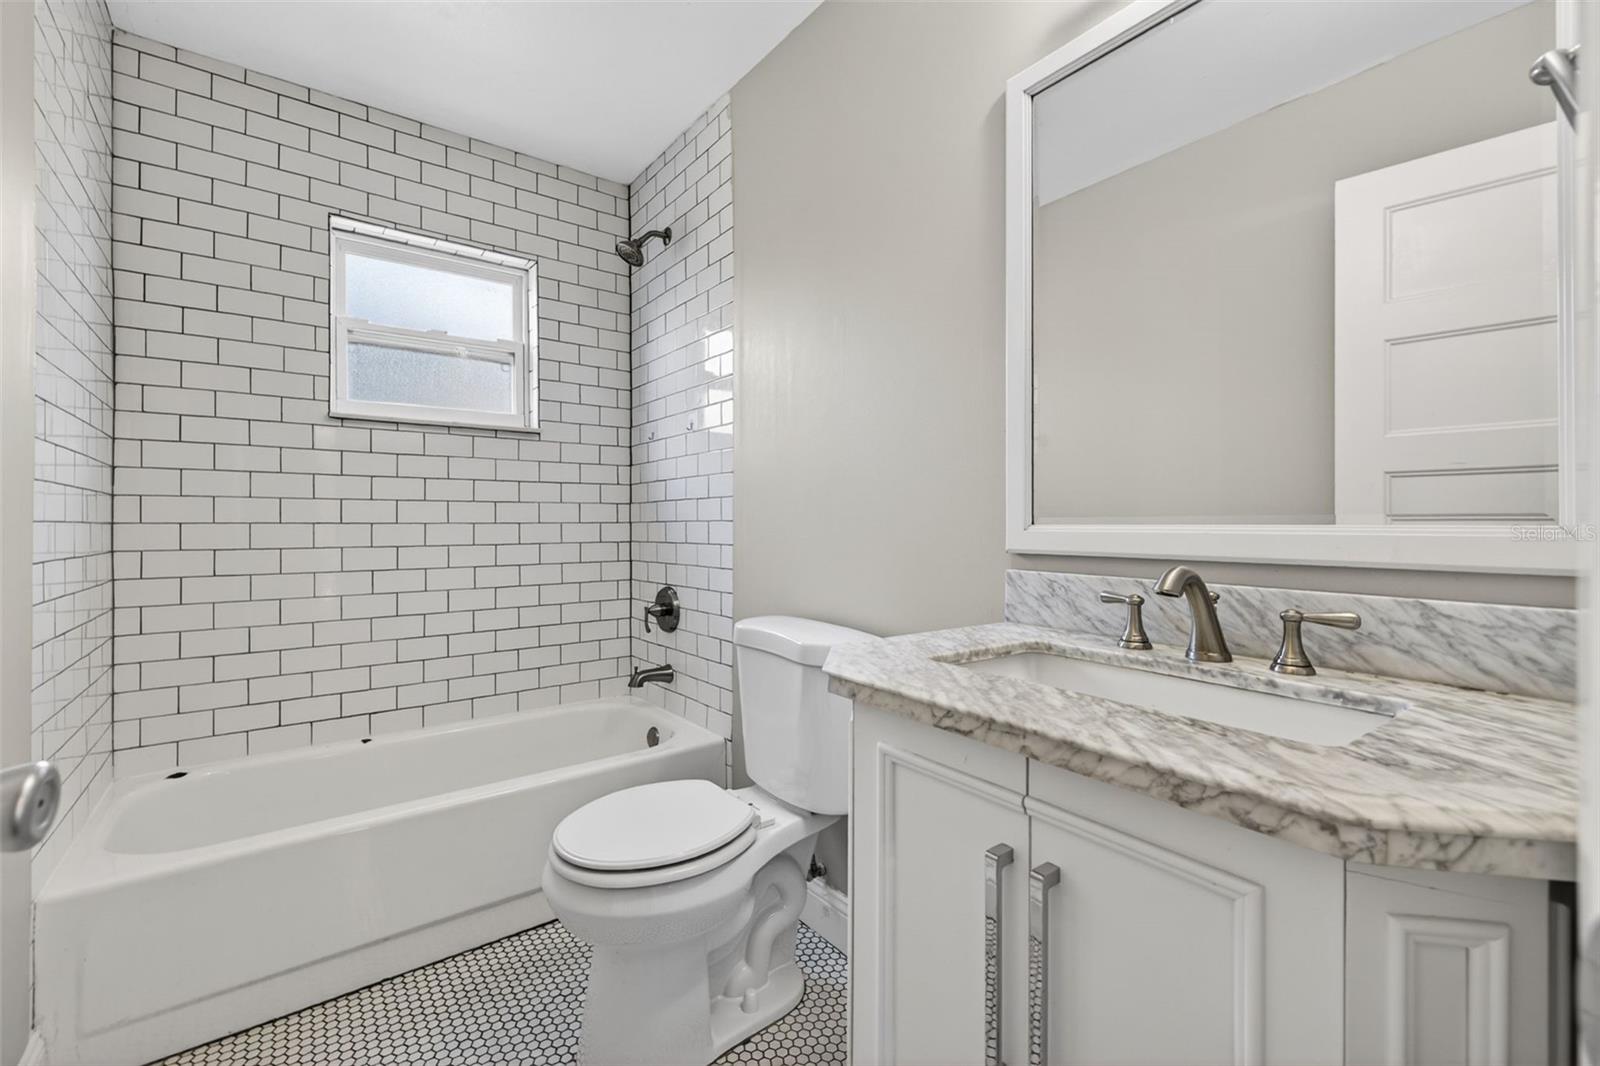
Bathroom with white subway-tile tub surround, marble-look vanity, and black-and-white hex tile floor.
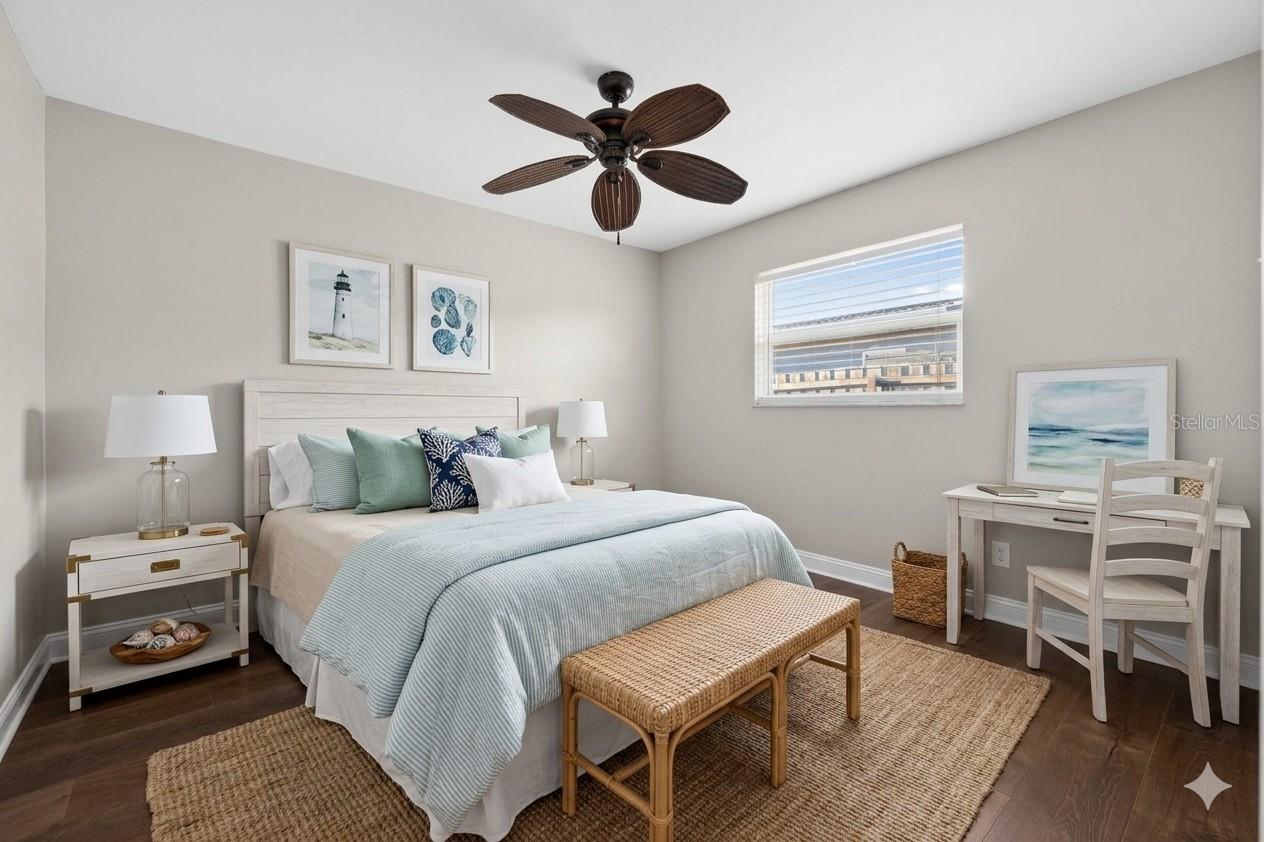
Staged bedroom with pale blue bedding, a woven bench, coastal artwork, and a desk beside the window.
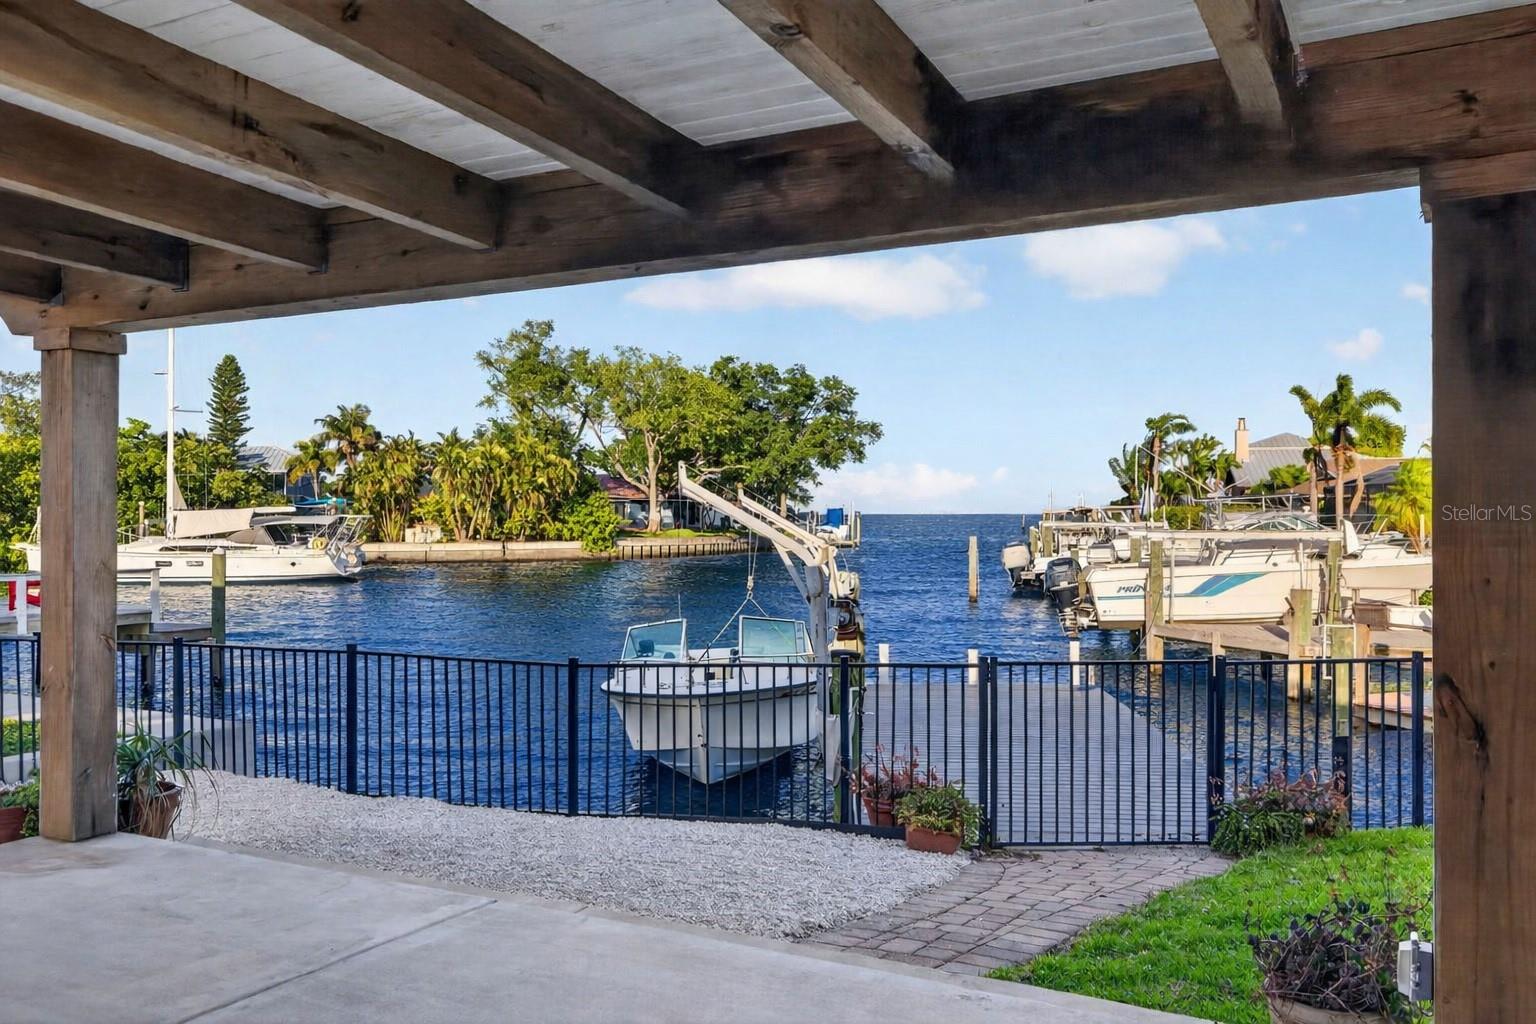
Covered patio overlooking a canal with a private dock and boats.
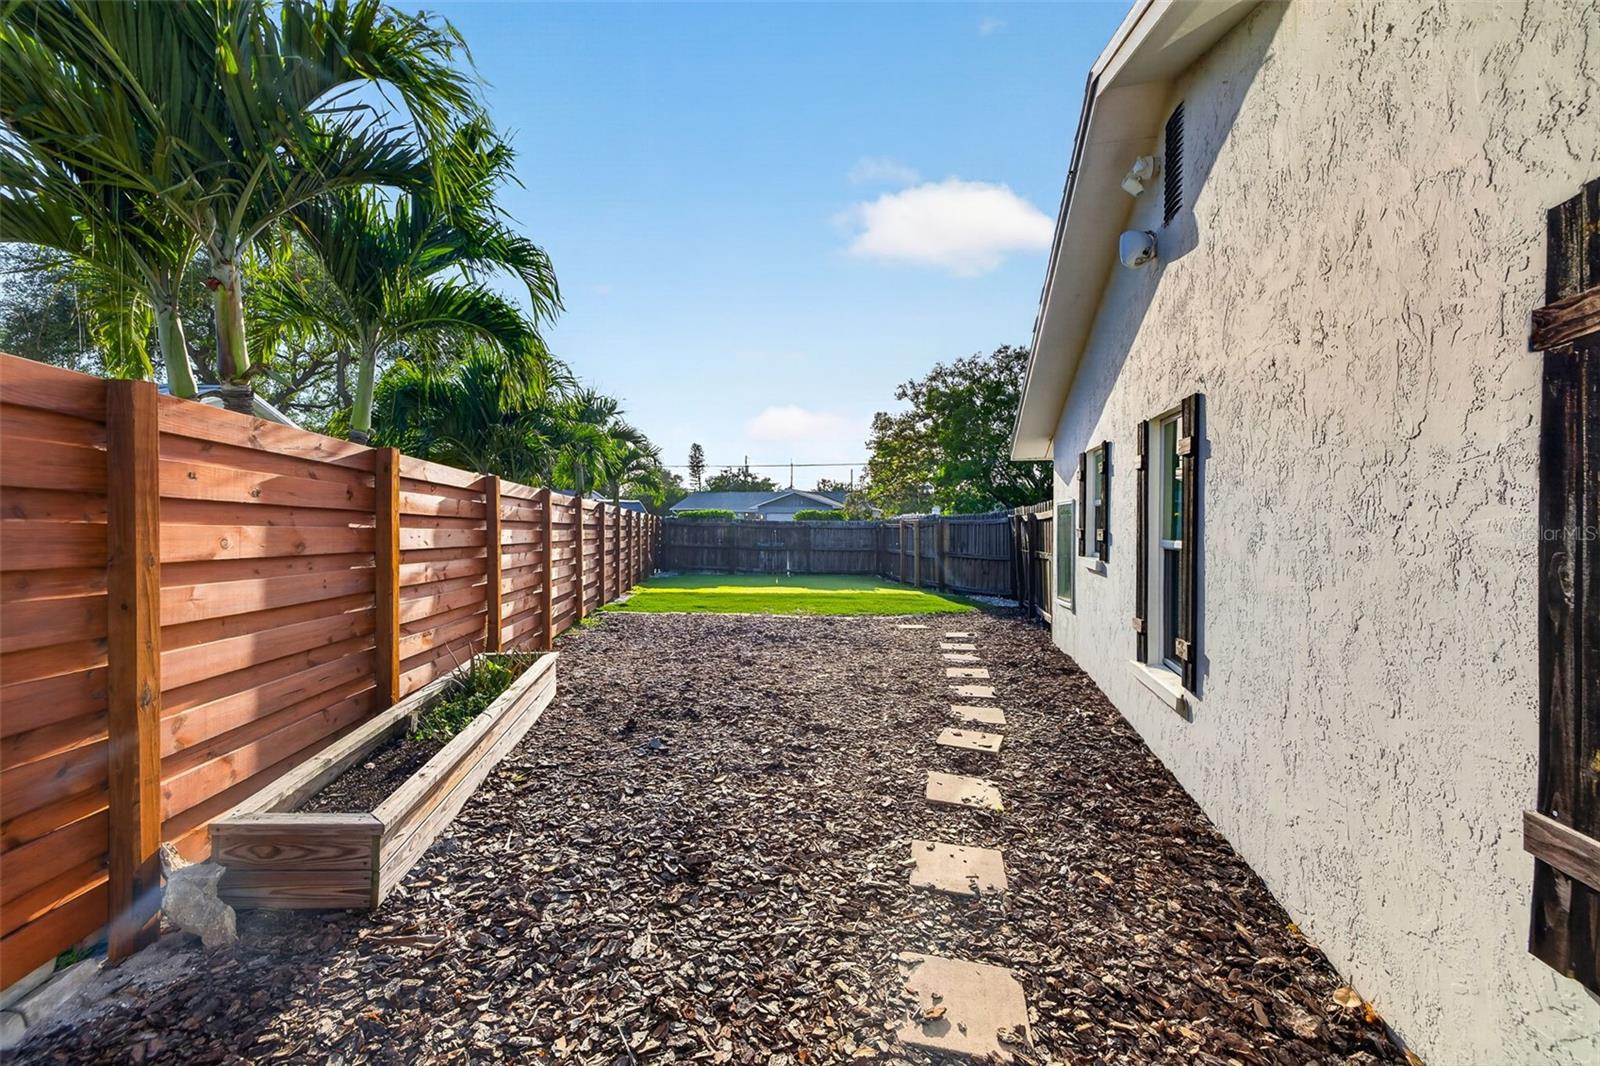
Side yard beside a white stucco home, with a wooden fence, palm trees, and stepping stones.
Covered waterfront patio with timber pergola, seating, and canal view.
Aerial view of the waterfront home marked in red, with a canal and downtown St. Petersburg skyline beyond.
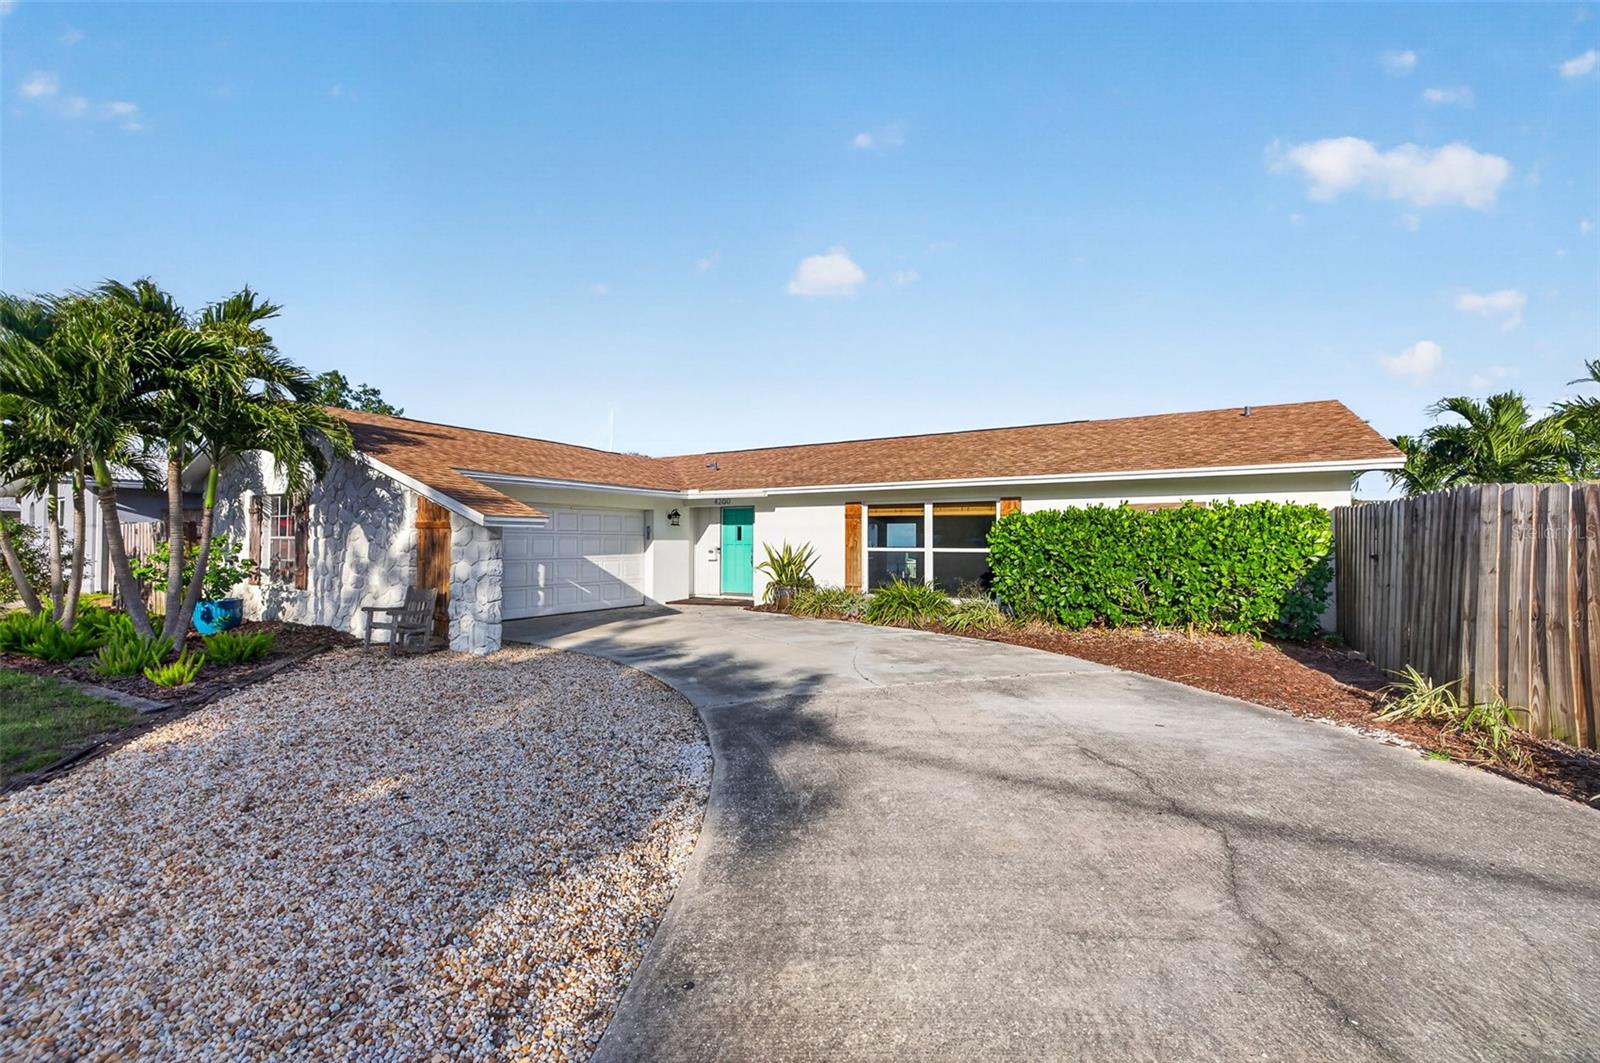
Single-story home with stone facade, turquoise door, attached garage, and a broad concrete driveway.
SEE ALL PHOTOS
Aerial view of a highlighted coastal lot with homes, boat docks, and open water beyond.
Covered waterfront patio with a fireplace, wooden lounge chairs, and boats along the canal.
Single-story stone-front home with palm trees, a broad lawn, and a gravel driveway.
Open-plan living and dining area with a neutral sofa, set dining table, and white kitchen.
Vacant living room with wood-look tile floors, recessed lights, and large windows.
Unfurnished dining area with wood floors and sliding doors opening to a covered waterfront patio.
Renovated kitchen with a large white island, stainless steel appliances, and blue-green pendant lights.
Renovated white kitchen with farmhouse sink, dark floating shelves, stainless appliances, and wood floors.
Modern kitchen with stainless steel appliances, white tile backsplash, and warm wood flooring.
Open living and dining area with dark wood floors, a kitchen island, and windows overlooking greenery and water.
Staged bedroom with a white bed, blue pillows, distressed wood feature wall, and dark floors.
Empty room with a distressed white accent wall, two windows, wood floors, and a ceiling fan.
Bathroom with a dark wood vanity, white subway tile, a large mirror, and two frosted windows.
Walk-in closet with dark wood shelving, hanging rods, and patterned tile flooring.
Staged bedroom with a light wood bed, pale bedding, ceiling fan, and wood floors.
Bathroom with white subway-tile tub surround, marble-look vanity, and black-and-white hex tile floor.
Staged bedroom with pale blue bedding, a woven bench, coastal artwork, and a desk beside the window.
Covered patio overlooking a canal with a private dock and boats.
Side yard beside a white stucco home, with a wooden fence, palm trees, and stepping stones.
Covered waterfront patio with timber pergola, seating, and canal view.
Aerial view of the waterfront home marked in red, with a canal and downtown St. Petersburg skyline beyond.
Single-story home with stone facade, turquoise door, attached garage, and a broad concrete driveway.
Courtesy of COMPASS FLORIDA LLC, Jeff Joyner, X  Listing Contact: 727-380-2067 
For Sale

4200 BEACH DR SE

4200 BEACH DR SE, ST PETERSBURG, FL 33705

$995,000
Wake up to expansive bay vistas and drive into downtown St. Pete in minutes. This beautifully updated 3-bedroom, 2-bathroom coastal retreat delivers one of the city's most serene waterfront settings. Positioned on a tranquil, protected canal that opens directly to wide open bay views, this home perfectly balances private, peaceful waterfront living with an unbeatable location close to everything. The moment you step inside, the open, airy layout and warm flooring guide your eyes straight to the water. The bright living area offers a soothing backdrop for daily living and effortless entertaining. The spacious primary suite serves as your private escape, complete with an ensuite bath, while two additional bedrooms provide flexible space for guests or a home office. The outdoor living space is a true showstopper. Enjoy wide bay views stretching beyond the canal from your covered patio, complete with a cozy fireplace. Whether it is sunrise coffee, evening gatherings, or watching the gentle movement of the water, this is your front-row seat to the ultimate Florida lifestyle. Located just minutes from the vibrant energy of downtown St. Pete and award-winning Gulf beaches, this home offers the rare combination of a secluded waterfront sanctuary and urban convenience.

3
beds

2
baths

1,784 Sq.Ft. LIVING AREA

9,518 Sq.Ft. lot

Covered waterfront patio with a fireplace, wooden lounge chairs, and boats along the canal.

Schedule a Showing

I would love to show you our beautiful property. Please select your preferred date and time below. I will be in touch shortly to confirm your appointment.

Schedule a Showing

I would love to show you our beautiful property. Please select your preferred date and time below. I will be in touch shortly to confirm your appointment.
Thank you for your interest in 4200 BEACH DR SE, ST PETERSBURG, FL 33705. We are reviewing your request and will be in touch shortly!
Jeff Joyner

Jeff Joyner

Features & Amenities

Interior

  • total bedrooms3
  • Total bathrooms2
  • full bathrooms2
  • Laundry room Inside, Laundry Room
  • Flooring Hardwood
  • APPLIANCES Built-In Oven, Dishwasher, Disposal, Electric Water Heater, Refrigerator
  • other interior Features Ceiling Fans(s), Eat-in Kitchen, Living Room/Dining Room Combo, Open Floorplan, Primary Bedroom Main Floor, Solid Surface Counters, Solid Wood Cabinets, Split Bedroom

Area & Lot

  • Status For Sale
  • Living Area1,784 Sq.Ft.
  • Total Area2,930 Sq.Ft.
  • Lot Area9,518 Sq.Ft.
  • MLS® IDTB8498862
  • TypeResidential
  • YEAR BUILT1974
  • Water FrontageCanal - Saltwater
  • View DescriptionWater

Exterior

  • STORIES1
  • Garage Space2.0
  • water SourcePublic
  • utilitiesCable Connected, Electricity Connected, Fire Hydrant, Sewer Connected, Sprinkler Recycled, Water Connected
  • roofShingle
  • lot featuresFlood Insurance Required, Flood Zone, City Limits, Near Golf Course, Near Marina, Near Public Transit, Paved
  • HEAT TYPECentral
  • AIR CONDITIONINGCentral Air
  • sewerPublic Sewer
  • SubstructureSlab
  • other exterior FeaturesDog Run, Lighting, Outdoor Shower, Private Mailbox, Private Yard, Rain Gutters

Financial

  • Sales Price$995,000
  • Real Estate Tax $5,615/yr
View Virtual Tour

Mortgage Calculator

Estimate your monthly mortgage payment, including the principal and interest, property taxes, and HOA. Adjust the values to generate a more accurate rate.
All estimates are provided for informational purposes only. Actual amounts may vary.
$0,000 Your Payment 20 15 65
$0,000 Your Payment

Work With Jeff

In a growing market teeming with activities and opportunities, Jeff is a patron of his community and the Southwest Florida lifestyle. Connect with Jeff today!

Follow Jeff on Instagram